
Views - Eco Friendly
















Address
30530 Corral Drive, Coarsegold, CA
Price
$ 620,000
Property Attributes
- MLS#233766
- TypeSingle Family
- Listing Status Active
- CountyMADERA
- CityCoarsegold
- AreaCalifornia
- Zip93614
- StyleSingle Family Residence
- Year Built1982
- Price$ 620,000
- Bedrooms3
- Full Bathrooms2
- Half Bathrooms0
- Sqr Footage2668
- Lot Size1.38 Acres
Data Source:
Kings County BOR (KCBOR)
Property Description
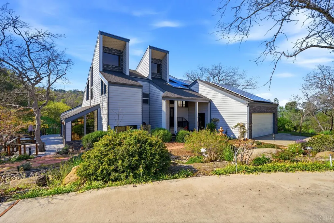
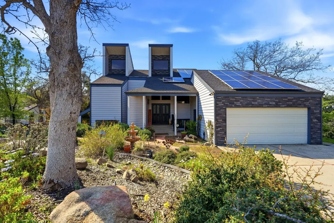
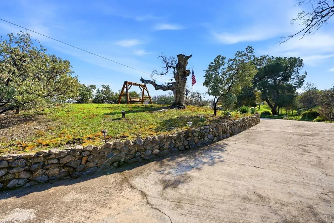
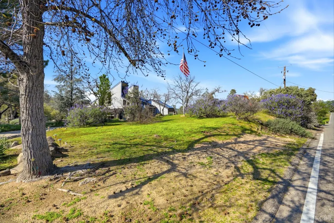
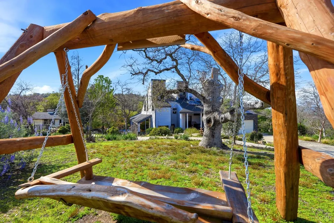
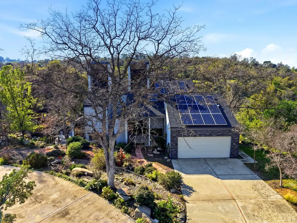
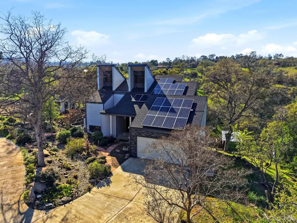
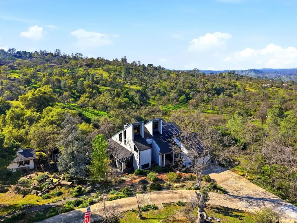
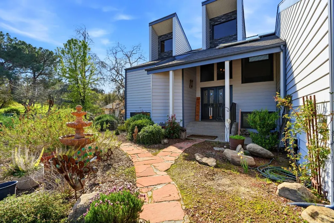
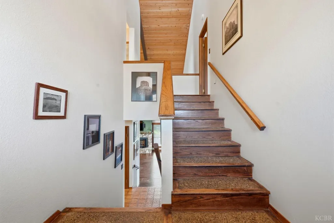
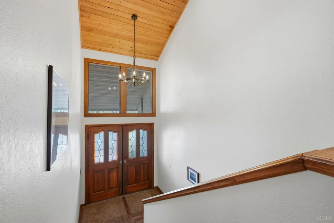
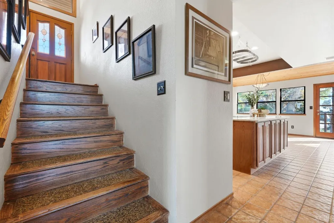
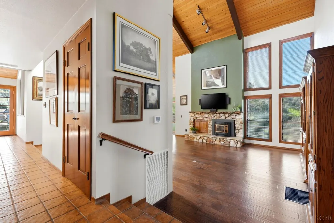
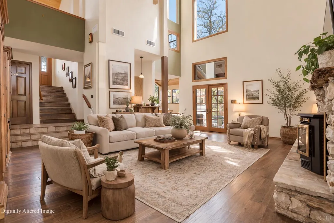
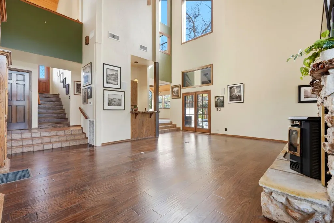
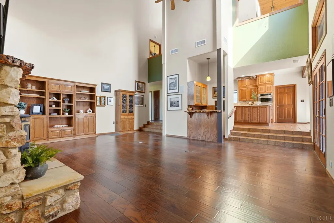
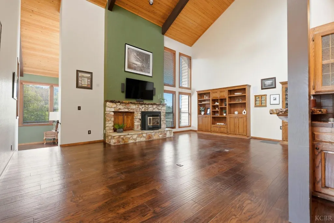
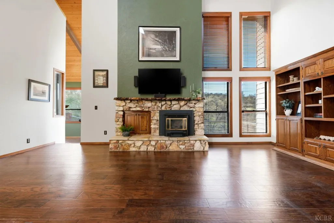
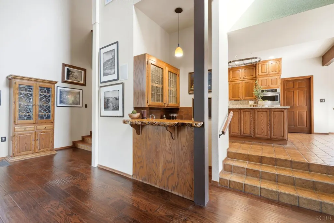
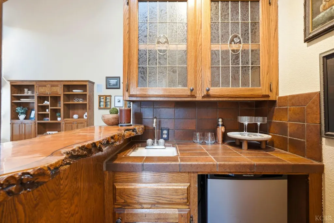
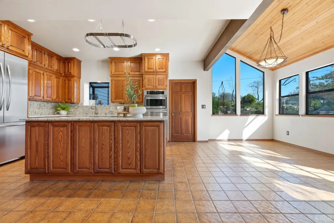
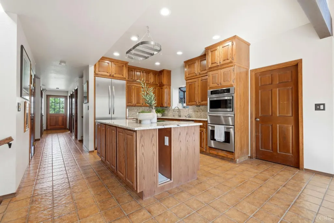
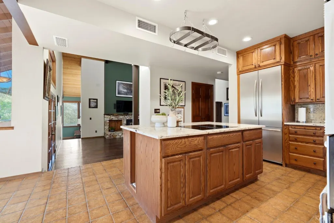
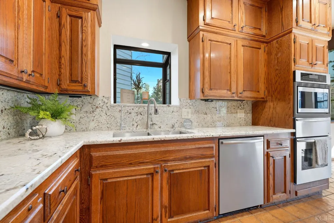
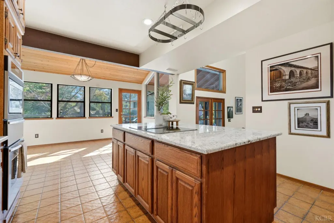
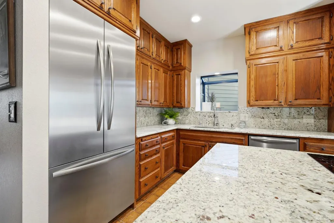
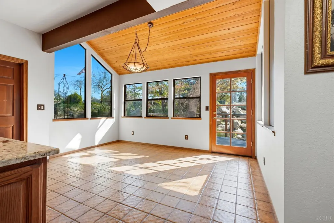
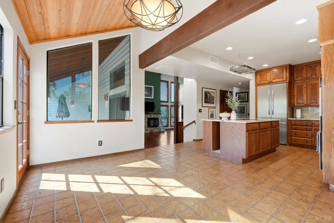
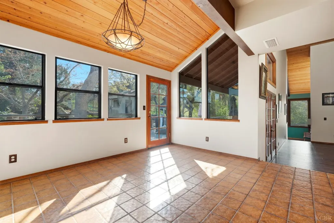
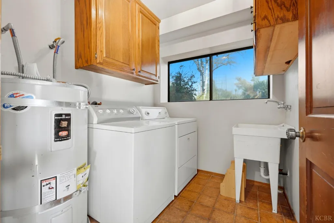
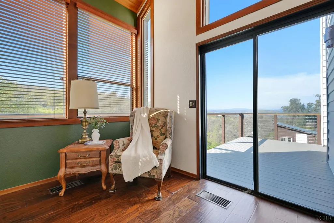
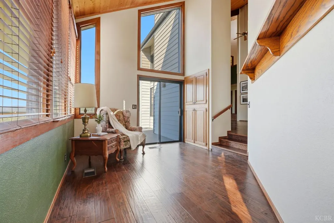
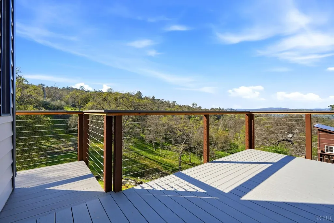
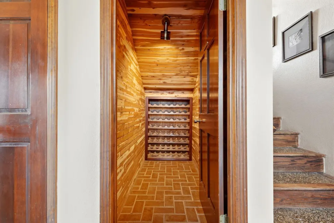
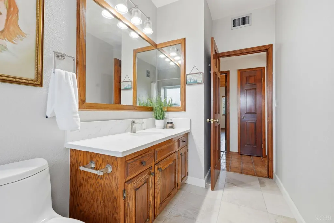
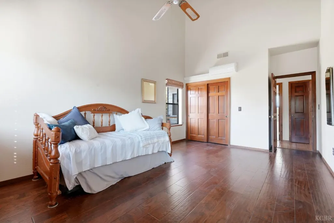
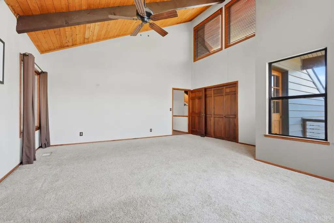
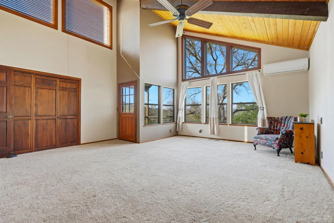
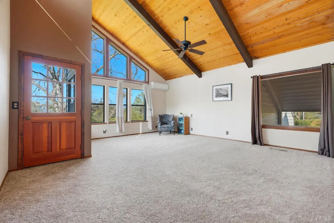
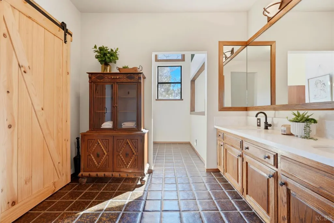
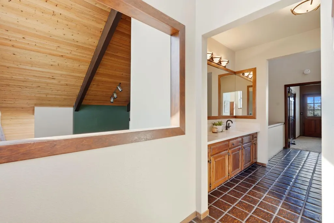
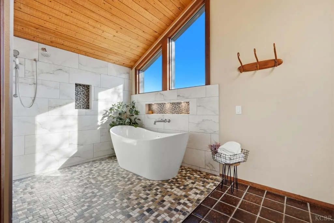
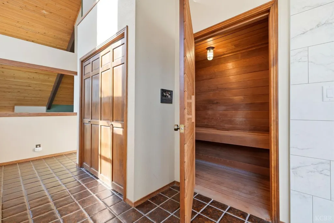
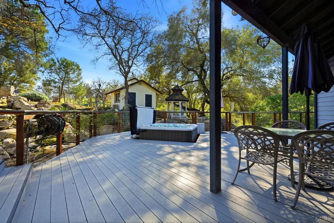
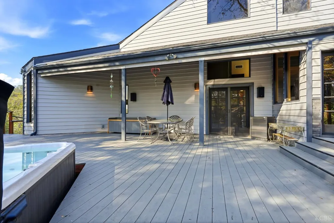
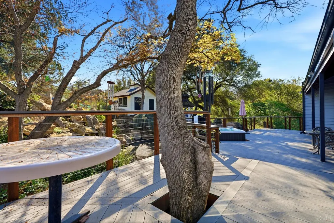
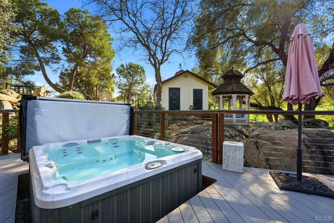
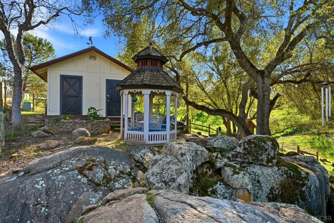
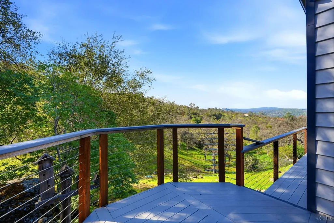
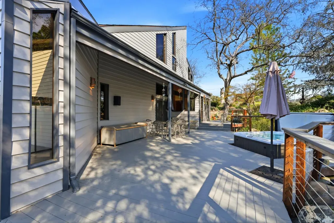
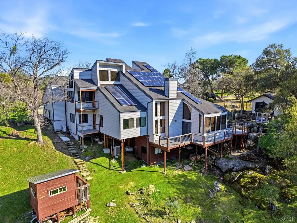
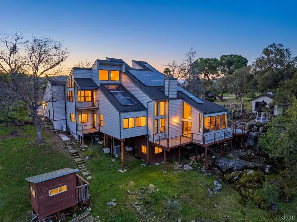
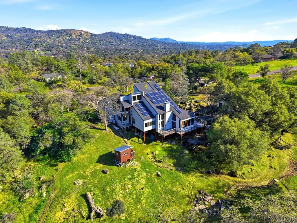
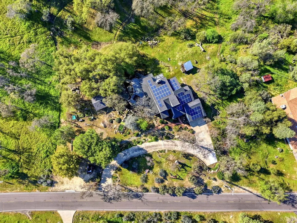
Where architecture, nature, and breathtaking foothill views come together. Perched on 1.38 private acres in the scenic foothills of Coarsegold, this architecturally distinctive home offers a beautiful blend of modern design and peaceful Sierra foothill living. Surrounded by mature oak trees, natural granite outcroppings, and sweeping panoramic views, the property feels like a private retreat while still being conveniently located near town. The home's striking rooflines and expansive windows create a memorable first impression, while 54 owned solar panels paired with a Tesla Powerwall backup battery system provide energy efficiency and peace of mind. Inside, the home features soaring vaulted ceilings, exposed wood beams, and expansive windows that fill the living space with natural light. The living room centers around a stunning floor-to-ceiling stone fireplace, creating a warm focal point that complements the home's natural finishes. The kitchen offers granite countertops, custom wood cabinetry, a spacious center island, and a bright dining area overlooking the property, along with a charming wet bar featuring a live-edge wood counterperfect for entertaining. Outdoor living is a highlight with an expansive 1,200+ sq ft TimberTech wraparound deck designed to take full advantage of the foothill views. Enjoy peaceful mornings, sunset gatherings, or relaxing evenings in the private hot tub under the stars. The grounds also feature a gazebo nestled among mature trees and rock formations, along with fruit trees and raised garden beds. The primary suite offers a private retreat with a spa-inspired bathroom featuring a freestanding soaking tub, walk-in shower, and private dry sauna. Additional features include a wine cellar, studio or office space, indoor laundry, central vacuum, playhouse, supply room and an under-home workshop. With a two-car garage, spacious driveway, and tranquil natural surroundings, this unique foothill property offers the perfect balance of comfort, privacy, and modern living. Schedule your private showing today and experience this beautiful foothill retreat before it's gone!
| Price History | |
|---|---|
| 3/10/2026 | Listed $630,000 |
| 8/9/2026 | 2$620,000 |
General Features
| Roof | Composition |
|---|---|
| Appliances | Built In Microwave,Dishwasher,Dryer,Washer,Water Filter |
| Zoning | RMS |
| HOA Fee | 173.33 |
| Sprinklers | Drip System |
| Patio/Porch Features | Open Porch,Covered Deck,Wrap Around,Open Deck |
| Year Built | 1982 |
| Stories Count | 2 |
| Property Subtype | Single Family Residence |
| Location | Rural |
| Validated | True |
| Assoc Fee Paid Per | Monthly |
| County | Madera |
| Property Type | Residential |
| Association Amenities | Picnic Area,Playground,Pool,Club House,Spa,Storage,Tennis Courts |
| HOA | Yes |
| Utility | 0x0 Level: |
| Full Baths | 2 |
| Close Price | 0.0 |
| Status | Active |
| Directions | Stay on CA 41-N. Turn left onto Yosemite Springs Pkwy. Turn left onto Corral Dr. Home will be on the left side. |
| City | Coarsegold |
| MLS Area | California |
| Lot Size Units | SqFt |
| Lot Size Square Feet | 60112.0 |
| Spa Features | Above ground Spa |
| Price Per Square Foot | 232.38 |
| Availability Date | 1800-01-01 |
| Lease Type | Net |
Interior Features
| Interior Amenities | Sauna,Surround Sound Wired,Vaulted Ceiling(s),Jet Tub,Walk In Shower(s),Wet Bar,Central Vacuum |
|---|---|
| Den | 0x0 Level: |
| Dining Room | 0x0 Level: |
| Kitchen | 0x0 Level: |
| Flooring | Carpet,Hardwood Floors,Tile Floors |
| Fireplace Features | In Family Room |
| Window Features | Skylight(s),Dual Pane |
| Laundry Features | Room |
| Total Bedrooms | 3 |
| Dining Room Dimensions | 0.00 x 0.00 |
| Kitchen Dimensions | 0.00 x 0.00 |
| Living Room Dimensions | 0.00 x 0.00 |
| LivingAreaSource | Assessor |
| Bedroom 4 Dimensions | 0.00 x 0.00 |
| Bedroom 3 Dimensions | 0.00 x 0.00 |
| Bedroom 2 Dimensions | 0.00 x 0.00 |
| Kitchen Area | 0.0 |
| Kitchen Length | 0.0 |
| Kitchen Width | 0.0 |
| Primary on Main | 0.0 |
| Second Bedroom Length | 0.0 |
| Second Bedroom Width | 0.0 |
| Bedroom 3 Area | 0.0 |
| Bedroom 3 Length | 0.0 |
| Bedroom 3 Width | 0.0 |
| Bedroom 4 Area | 0.0 |
| Bedroom 4 Length | 0.0 |
| Bedroom 4 Width | 0.0 |
| Dining Room Area | 0.0 |
| Dining Room Width | 0.0 |
| Family Room Area | 0.0 |
| Family Room Length | 0.0 |
| Living Room Area | 0.0 |
| Living Room Length | 0.0 |
| Living Room Width | 0.0 |
| Primary Bedroom Area | 0.0 |
| Primary Bedroom Length | 0.0 |
| Primary Bedroom Width | 0.0 |
| Family Room Width | 0.0 |
| Dining Room Area | 0.0 |
| Bedroom 5 Width | 0.0 |
| Bedroom 5 Length | 0.0 |
| Bedroom 5 Area | 0.0 |
| RoomFamilyRoomDimensions | 0.00 x 0.00 |
| RoomMasterBedroomDimensions | 0.00 x 0.00 |
Exterior Features
| Exterior | Stone Veneer,Vinyl Siding |
|---|---|
| Exterior Amenities | Other,Dog Run,Pond(s),Balcony |
| Vegetation | Mature Landscape,Fruit Trees,Garden Area |
| Water Source | Shared Well |
| Garage Type | Garage Attached |
| Garage Capacity | 2 |
| Spa | Yes |
| Lot Size Acres | 1.38 |
| Lot Size Source | (Assessor) |
| WindowTreatments | All Stay |
| Horse Y/N | No |
| Solar Ownership | Owned |
Amenities
- Foreclosure
- Views
- Short Sale
- New Construction
- Adult 55+
- Lease To Own
- No HOA Fees
- Furnished
- Primary On Main
- Air Conditioning
- Seller Finance
- Green
- Fixer Upper
- Horse
- Golf
- Fireplace
- Deck
- Garage
- Basement
- Pool
Property vs Single Family Average in 93614
Price
Year Built
Visits
 Based on information from California Regional Multiple Listing Service, Inc. as of September 21, 2026 6:30 PM UTC This information is for your personal, non-commercial use and may not be used for any purpose other than to identify prospective properties you may be interested in purchasing. Display of MLS data is usually deemed reliable but is NOT guaranteed accurate by the MLS. Buyers are responsible for verifying the accuracy of all information and should investigate the data themselves or retain appropriate professionals. Information from sources other than the Listing Agent may have been included in the MLS data. Unless otherwise specified in writing, Broker/Agent has not and will not verify any information obtained from other sources. The Broker/Agent providing the information contained herein may or may not have been the Listing and/or Selling Agent.
 © 2026 Fresno Association of REALTORS ®. All rights reserved. The data relating to real estate for sale on this web site comes in part from the Internet Data eXchange (IDX) of the Multiple Listing Service. Real estate listings held by brokerage firms other than Realty Concepts Sierra Foothills are marked with the IDX logo and detailed information about them includes the name of the listing broker and the name of the listing agent.
All data, including all measurements and calculations of
© 2026 Fresno Association of REALTORS ®. All rights reserved. The data relating to real estate for sale on this web site comes in part from the Internet Data eXchange (IDX) of the Multiple Listing Service. Real estate listings held by brokerage firms other than Realty Concepts Sierra Foothills are marked with the IDX logo and detailed information about them includes the name of the listing broker and the name of the listing agent.
All data, including all measurements and calculations of
 All measurements and all calculations of area are approximate. Information provided by Seller/Other sources, not verified by Broker. All interested persons should independently verify accuracy of information. Provided properties may or may not be listed by the office/agent presenting the information. Data maintained by MetroList© may not reflect all real estate activity in the market.
All real estate content on this site is subject to the Federal Fair Housing Act of 1968, as amended, which makes it illegal to advertise any preference, limitation or discrimination because of race, color, religion, sex, handicap, family status or national origin or an intention to make any such preference, limitation or discrimination.
MetroList CA data last updated: September 21, 2026 4:41 PM UTC
All measurements and all calculations of area are approximate. Information provided by Seller/Other sources, not verified by Broker. All interested persons should independently verify accuracy of information. Provided properties may or may not be listed by the office/agent presenting the information. Data maintained by MetroList© may not reflect all real estate activity in the market.
All real estate content on this site is subject to the Federal Fair Housing Act of 1968, as amended, which makes it illegal to advertise any preference, limitation or discrimination because of race, color, religion, sex, handicap, family status or national origin or an intention to make any such preference, limitation or discrimination.
MetroList CA data last updated: September 21, 2026 4:41 PM UTC  Tulare County Association of REALTORS® All information deemed reliable but not guaranteed. All properties are subject to prior sale, change or withdrawal. Neither listing broker(s) or information provider(s) shall be responsible for any typographical errors, misinformation, misprints and shall be held totally harmless. Listing(s) information is provided for consumer's personal, non-commercial use and may not be used for any purpose other than to identify prospective properties consumers may be


 Information deemed reliable, but not guaranteed. Copyright Golden Empire MLS, Inc. 2026 Any use of search facilities of data on the site, other than by a consumer looking to purchase real estate, is prohibited.
