
Primary on Main
Address
6720 Sun River Drive, Sacramento, CA
Price
$ 416,000
Property Attributes
- MLS#226097556
- TypeSingle Family
- Listing Status Active
- CountySACRAMENTO
- CitySacramento
- AreaSacramento
- NeighborhoodGlen Elder 06
- Zip95828
- StyleMid-Century,Ranch
- Year Built1960
- Price$ 416,000
- Bedrooms3
- Full Bathrooms2
- Half Bathrooms0
- Sqr Footage1108
- Lot Size0.26 Acres
Data Source:
MetroList MLS
Property Description
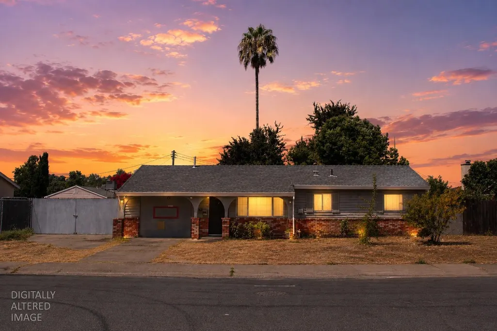
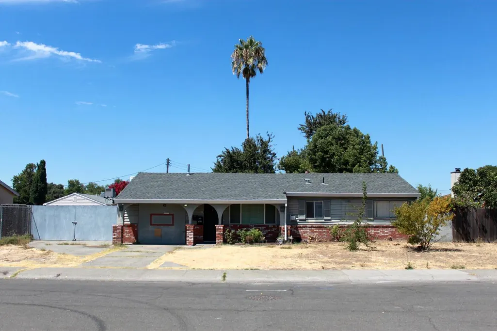
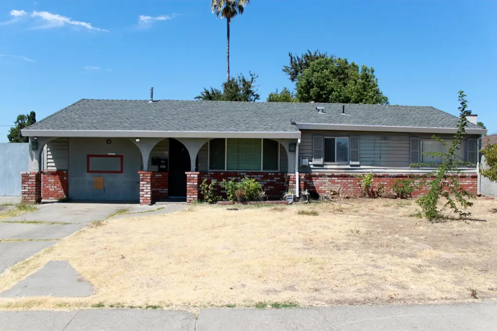
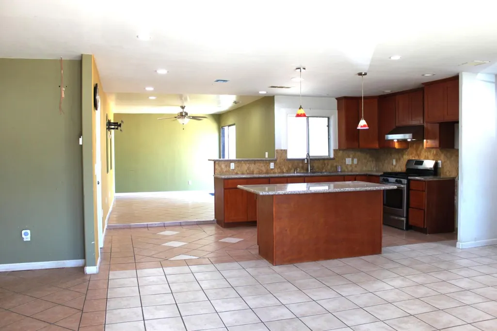
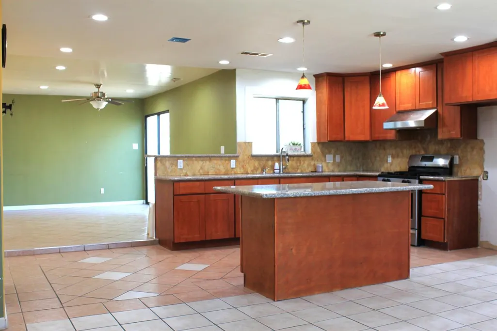
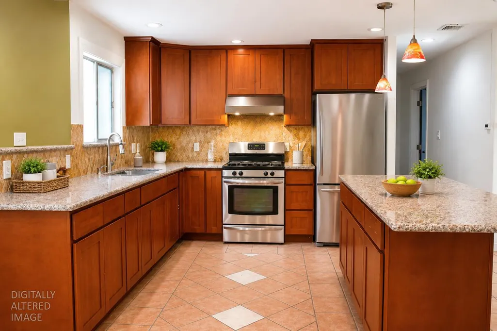
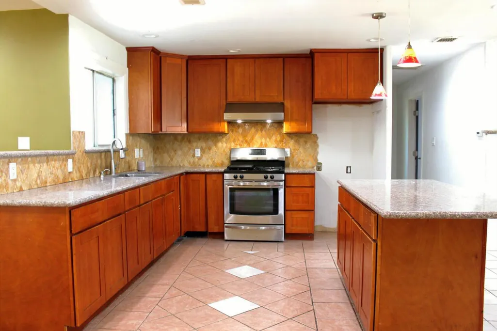
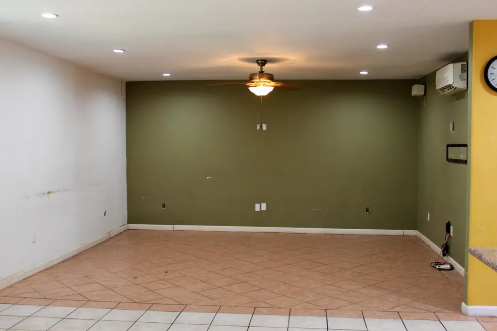
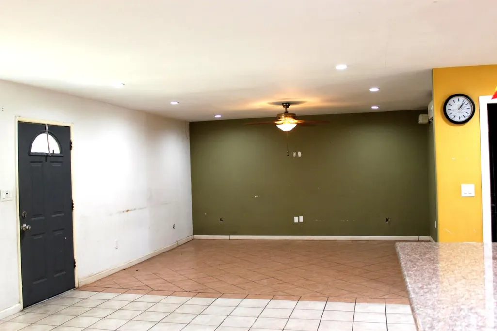
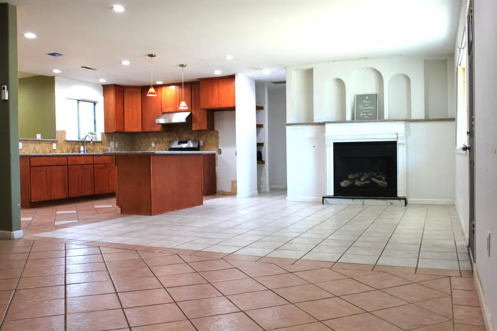
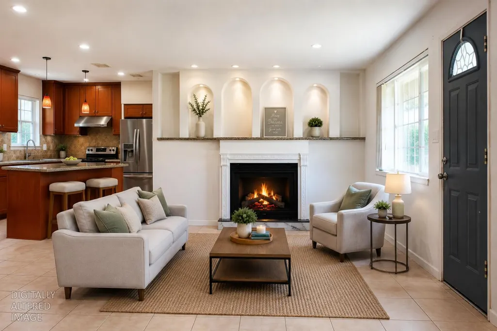
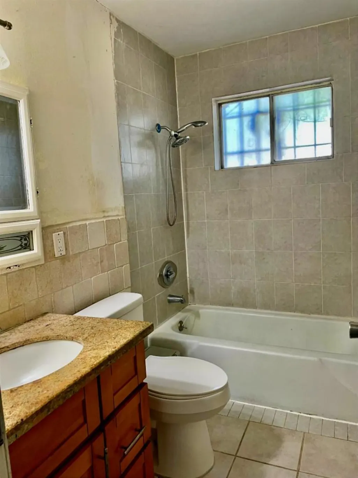
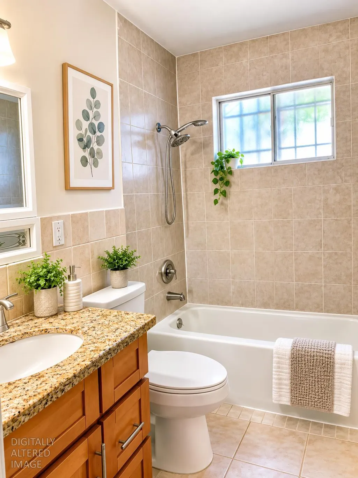
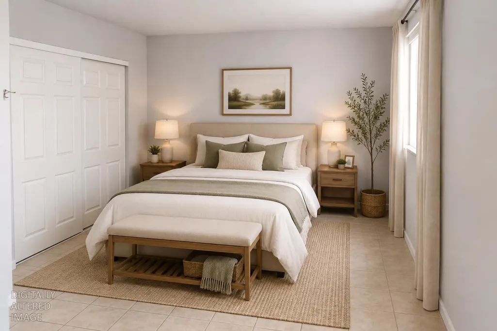
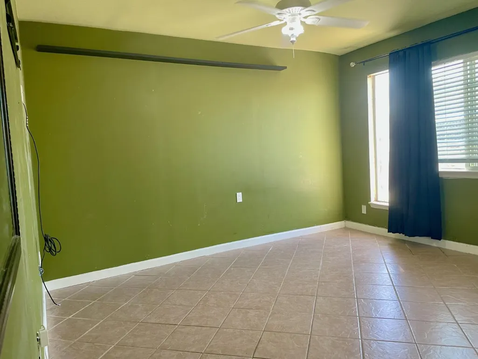
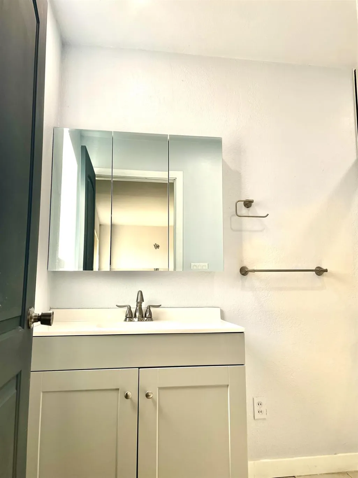
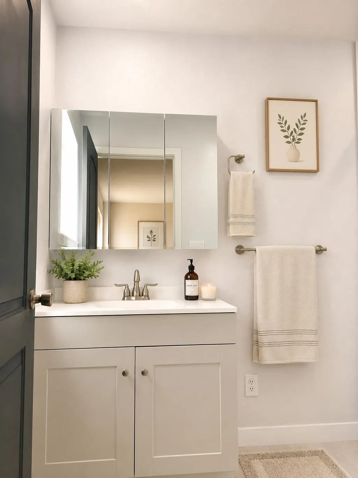
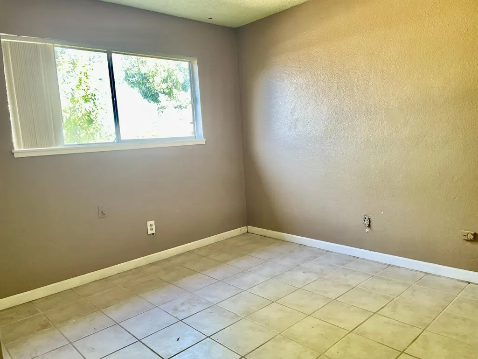
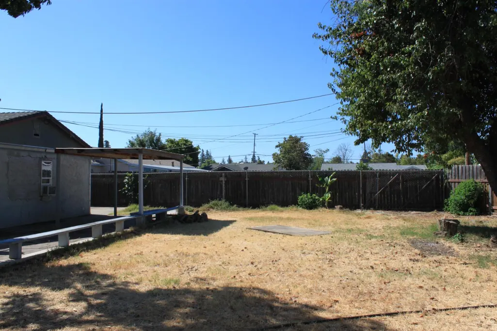
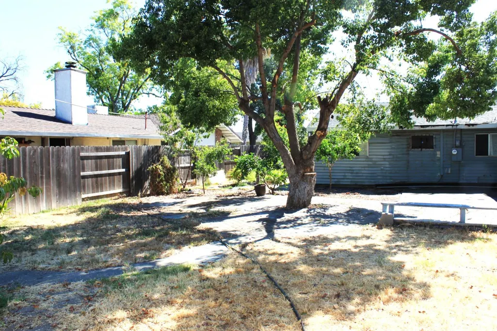
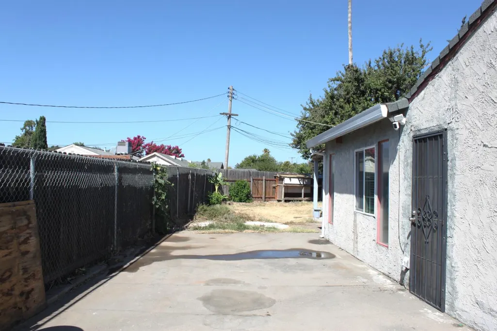
Welcome to this Mid-Century Ranch home on a spacious .26-acre lot, featuring three bedrooms and two bathrooms with granite countertops, dual-pane windows, and ceiling fans. The huge backyard is perfect for family gatherings, developing an Accessory Dwelling Unit (ADU) or swimming pool. A paved driveway offers ample parking or RV access. With a little TLC and a fresh coat of paint, this home has great potential. It is located within the Camellia Elementary school zone, a highly regarded school in the area. The property is conveniently situated just 15 minutes from UC Davis Medical Center and near the Florin Shopping Center. Digitally altered images: https://drive.google.com/drive/project/1Lgq2XXTr2Pb_wPsxTCOo-Dq5WxjK_GOu
| Price History | |
|---|---|
| 8/6/2026 | Listed $416,000 |
General Features
| Sewer | Public Sewer |
|---|---|
| Heating | Electric,Fireplace(s),Other |
| Cooling | Ceiling Fan(s),Wall Unit(s),Window Unit(s),Other,Room Air |
| Utilities | Public,Electric,Sewer In & Connected,Internet Available,Natural Gas Available |
| Roof | Composition |
| Appliances | Free Standing Gas Range,Hood Over Range,Compactor,Disposal |
| Garage Spaces | 0.0 |
| Patio/Porch Features | Front Porch,Covered Patio |
| Architectural Style | Mid-Century,Ranch |
| Construction Materials | Brick Veneer,Stucco,Vinyl Siding,Wood,Other |
| Pets Allowed | Yes |
| Year Built | 1960 |
| Electric | 220 Volts,Other |
| Stories Count | 1 |
| Topography | Level |
| Levels | One |
| Property Subtype | Single Family Residence |
| County | Sacramento |
| Property Type | Residential |
| HOA | No |
| Energy Efficient | Windows |
| Subdivision Name | Glen Elder 06 |
| Facing Direction | Southwest |
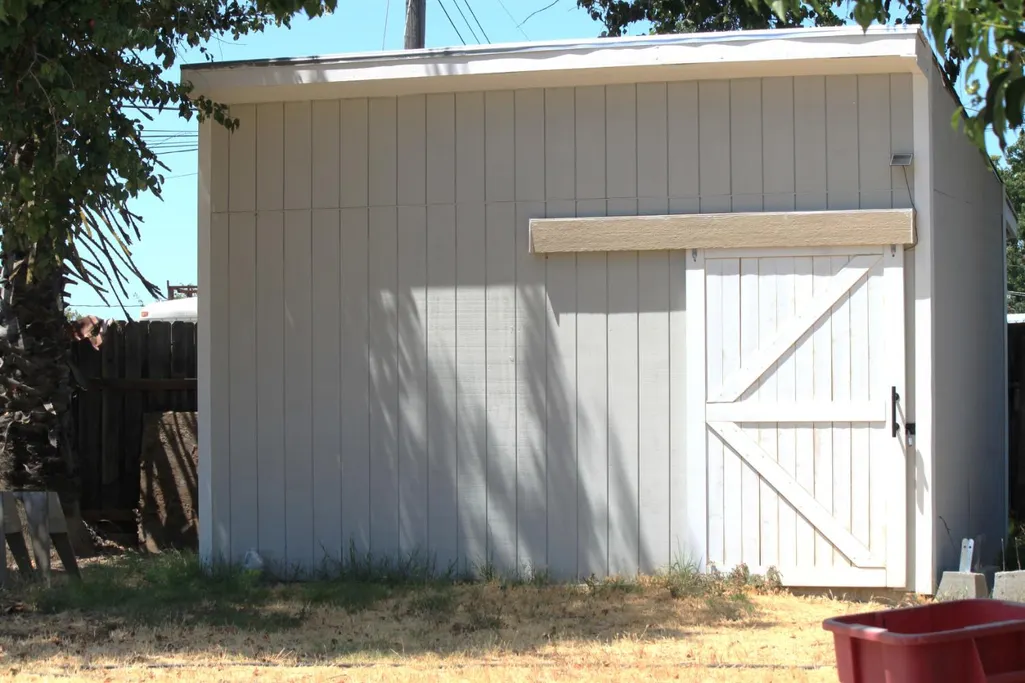
| Other Structures | Shed(s),Storage |
| Full Baths | 2 |
| Close Price | 0.0 |
| Status | Active |
| Directions | Please use GPS |
| City | Sacramento |
| Senior Community Y/N | No |
| High School District | Sacramento Unified |
| Zoning Description | R-1 |
| Open Parking Spaces | 0.0 |
| MLS Area | 10828 |
| Lot Size Square Feet | 11326.0 |
| Carport Spaces | 0.0 |
| Home Warranty Y/N | No |
| Property Condition | Updated/Remodeled |
| Standard Status | Active |
| Middle/Junior School District | Sacramento Unified |
| Elementary School District | Sacramento Unified |
| Year Built Source | Assessor Auto-Fill |
Interior Features
| Flooring | Tile |
|---|---|
| Total Fireplaces | 1 |
| Fireplace Features | Living Room,Gas Piped |
| Window Features | Caulked/Sealed,Dual Pane Partial,Window Screens |
| Laundry Features | Laundry Closet,Electric,Inside Room |
| Total Bedrooms | 3 |
| Room Type | Primary Bathroom,Primary Bedroom,Dining Room,Family Room,Kitchen,Laundry,Living Room |
| LivingAreaSource | Assessor Auto-Fill |
| Kitchen Features | Breakfast Area,Granite Counter |
| Total Baths | 2 |
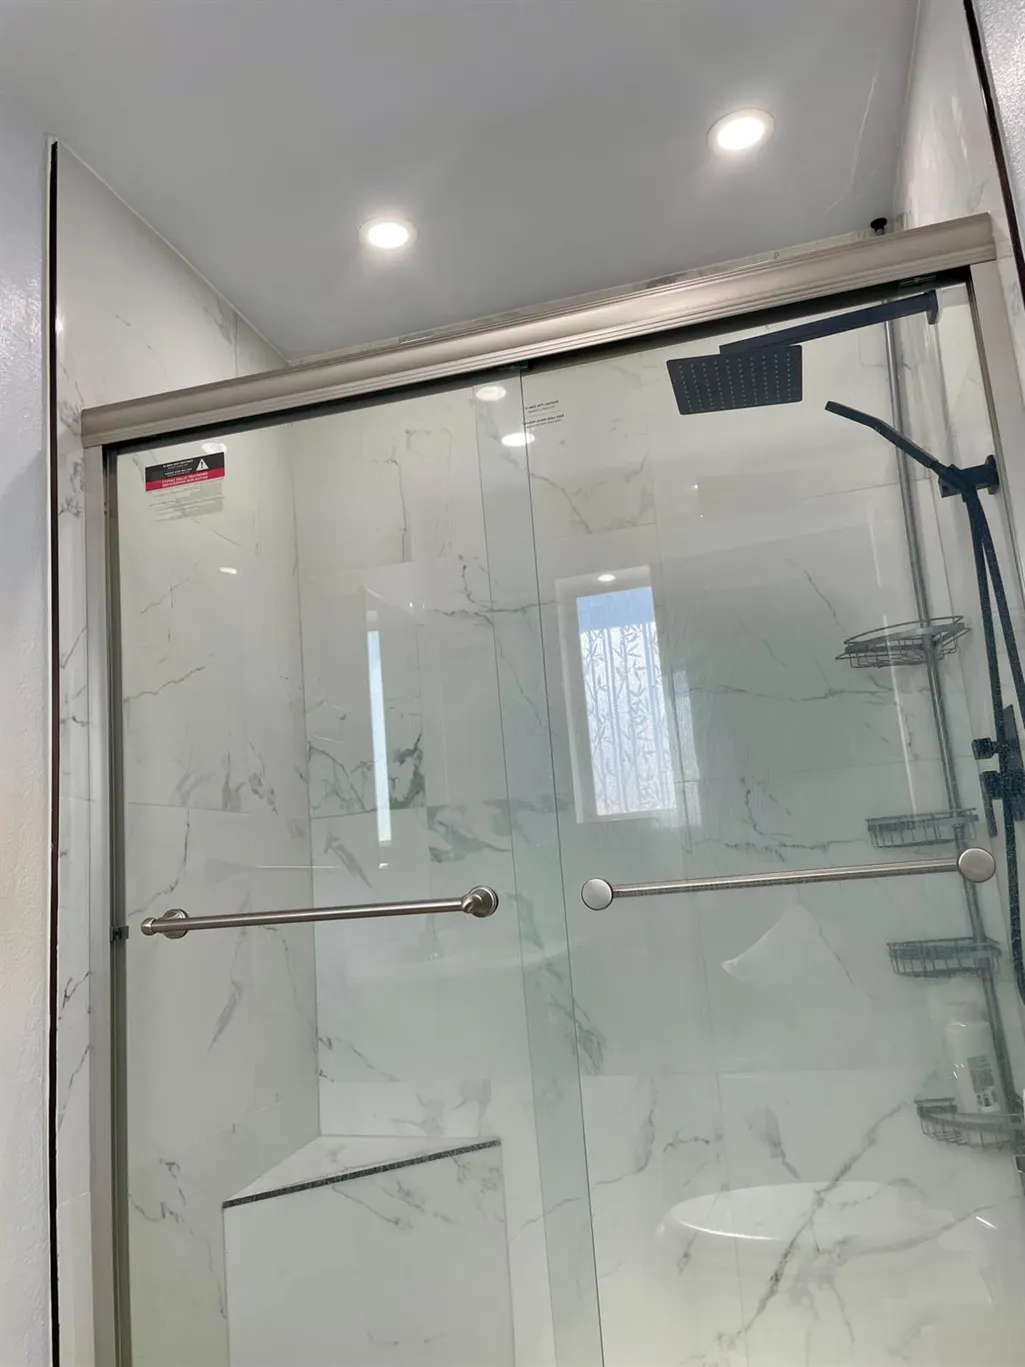
| Primary Bathroom Features | Shower Stall(s),Granite |
| Living Room Features | Other |
| Dining Room Features | Space in Kitchen,Formal Area |
| Primary Bedroom Features | Closet,Ground Floor,Walk-In Closet |
| RoomBathsOtherFeatures | Fiberglass,Granite |
Exterior Features
| Fencing | Back Yard,Metal,Wood |
|---|---|
| Parking Features | No Garage,RV Possible,Uncovered Parking Spaces 2+,Guest Parking Available |
| Lot Features | Curb(s),Curb(s)/Gutter(s),Shape Regular,Landscape Back,Landscape Front,Landscape Misc |
| Water Source | Public,Meter Available,Meter on Site |
| Total Parking | 0.0 |
| Land Use | Residential |
| Foundation Details | Concrete,Slab |
| Spa | No |
| Lot Size Acres | 0.26 |
| Road Surface Type | Paved |
| Private Pool | No |
| Lot Size Source | Assessor Auto-Fill |
| Road Responsibility | Public Maintained Road |
| Horse Y/N | No |
Amenities
- Foreclosure
- Views
- Short Sale
- New Construction
- Adult 55+
- Lease To Own
- No HOA Fees
- Furnished
- Primary On Main
- Air Conditioning
- Seller Finance
- Green
- Fixer Upper
- Horse
- Golf
- Fireplace
- Deck
- Garage
- Basement
- Pool
Property vs Single Family Average in 95828
Price
Year Built
Visits
 Based on information from California Regional Multiple Listing Service, Inc. as of September 14, 2026 4:29 AM UTC This information is for your personal, non-commercial use and may not be used for any purpose other than to identify prospective properties you may be interested in purchasing. Display of MLS data is usually deemed reliable but is NOT guaranteed accurate by the MLS. Buyers are responsible for verifying the accuracy of all information and should investigate the data themselves or retain appropriate professionals. Information from sources other than the Listing Agent may have been included in the MLS data. Unless otherwise specified in writing, Broker/Agent has not and will not verify any information obtained from other sources. The Broker/Agent providing the information contained herein may or may not have been the Listing and/or Selling Agent.
 © 2026 Fresno Association of REALTORS ®. All rights reserved. The data relating to real estate for sale on this web site comes in part from the Internet Data eXchange (IDX) of the Multiple Listing Service. Real estate listings held by brokerage firms other than Realty Concepts Sierra Foothills are marked with the IDX logo and detailed information about them includes the name of the listing broker and the name of the listing agent.
All data, including all measurements and calculations of
© 2026 Fresno Association of REALTORS ®. All rights reserved. The data relating to real estate for sale on this web site comes in part from the Internet Data eXchange (IDX) of the Multiple Listing Service. Real estate listings held by brokerage firms other than Realty Concepts Sierra Foothills are marked with the IDX logo and detailed information about them includes the name of the listing broker and the name of the listing agent.
All data, including all measurements and calculations of
 All measurements and all calculations of area are approximate. Information provided by Seller/Other sources, not verified by Broker. All interested persons should independently verify accuracy of information. Provided properties may or may not be listed by the office/agent presenting the information. Data maintained by MetroList© may not reflect all real estate activity in the market.
All real estate content on this site is subject to the Federal Fair Housing Act of 1968, as amended, which makes it illegal to advertise any preference, limitation or discrimination because of race, color, religion, sex, handicap, family status or national origin or an intention to make any such preference, limitation or discrimination.
MetroList CA data last updated: September 14, 2026 4:10 AM UTC
All measurements and all calculations of area are approximate. Information provided by Seller/Other sources, not verified by Broker. All interested persons should independently verify accuracy of information. Provided properties may or may not be listed by the office/agent presenting the information. Data maintained by MetroList© may not reflect all real estate activity in the market.
All real estate content on this site is subject to the Federal Fair Housing Act of 1968, as amended, which makes it illegal to advertise any preference, limitation or discrimination because of race, color, religion, sex, handicap, family status or national origin or an intention to make any such preference, limitation or discrimination.
MetroList CA data last updated: September 14, 2026 4:10 AM UTC  Tulare County Association of REALTORS® All information deemed reliable but not guaranteed. All properties are subject to prior sale, change or withdrawal. Neither listing broker(s) or information provider(s) shall be responsible for any typographical errors, misinformation, misprints and shall be held totally harmless. Listing(s) information is provided for consumer's personal, non-commercial use and may not be used for any purpose other than to identify prospective properties consumers may be


 Information deemed reliable, but not guaranteed. Copyright Golden Empire MLS, Inc. 2026 Any use of search facilities of data on the site, other than by a consumer looking to purchase real estate, is prohibited.
