
Eco Friendly


Address
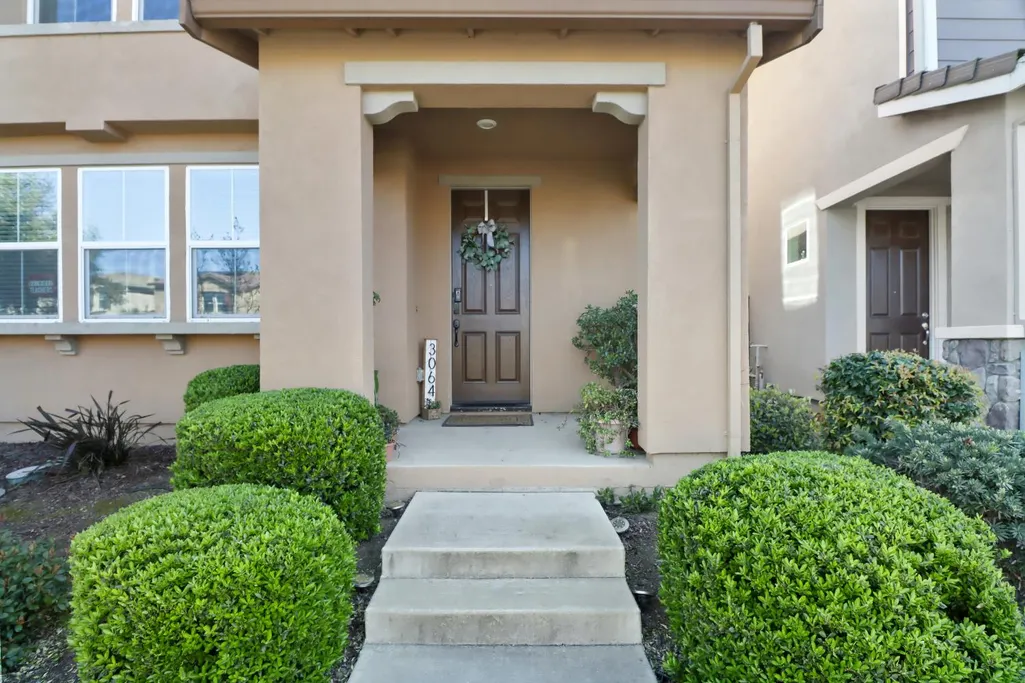
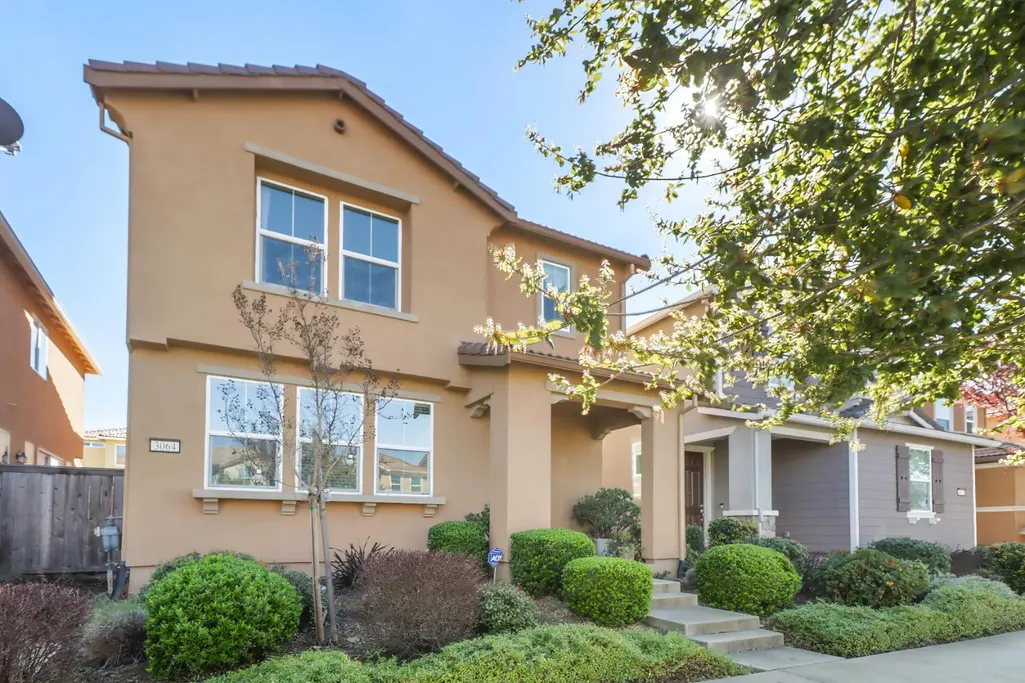
3064 Club Center Drive, Sacramento, CA
Price
$ 512,000
Property Attributes
- MLS#226103539
- TypeSingle Family
- Listing Status Active
- CountySACRAMENTO
- CitySacramento
- AreaSacramento
- NeighborhoodHamptons Village 07
- Zip95835
- StyleSingle Family Residence
- Year Built2017
- Price$ 512,000
- Bedrooms4
- Full Bathrooms2
- Half Bathrooms1
- Sqr Footage2093
- Lot Size0.0621 Acres
Data Source:
MetroList MLS
Property Description
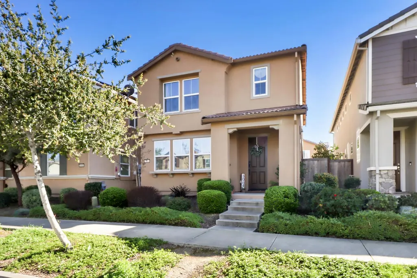
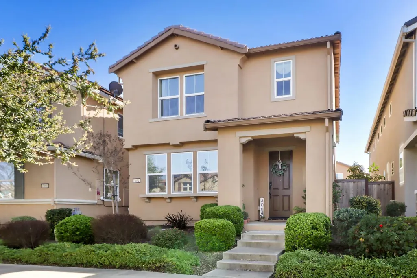
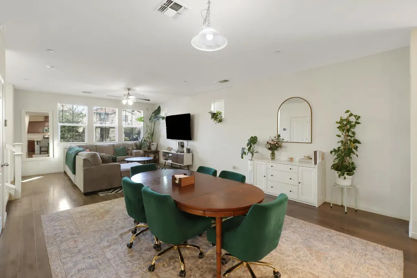
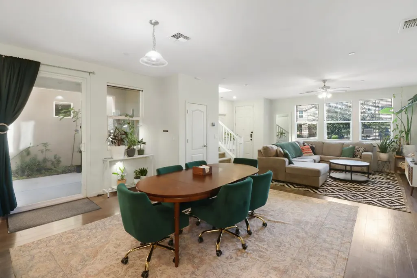
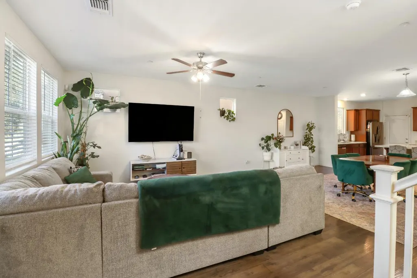
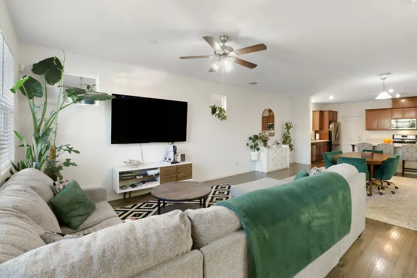
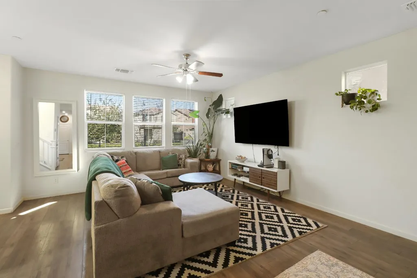
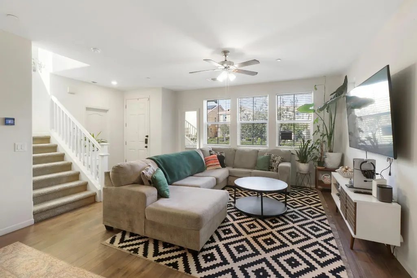
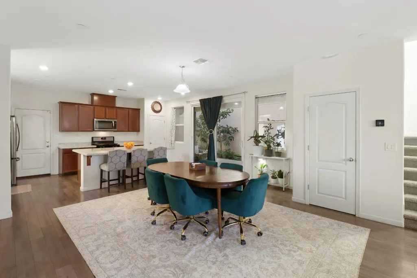
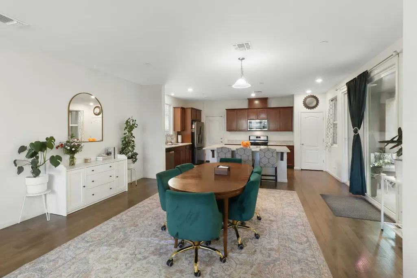
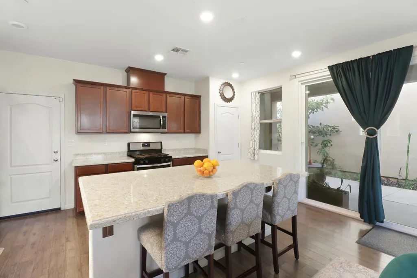
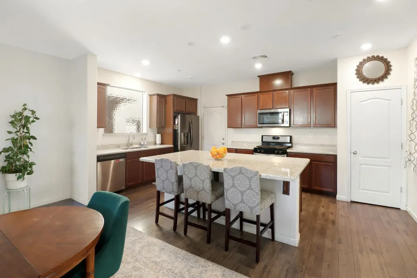
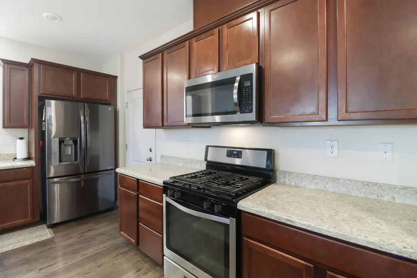
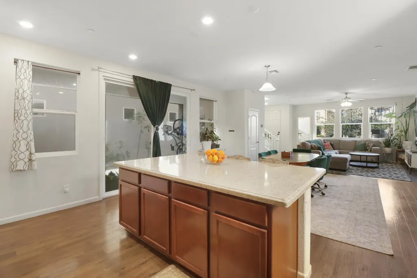
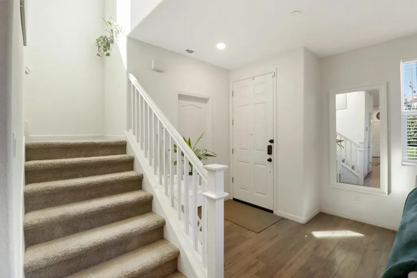
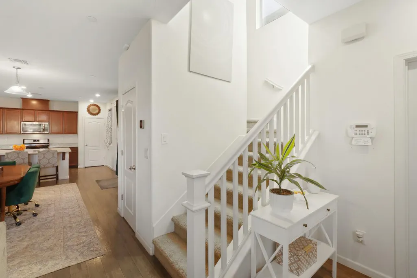
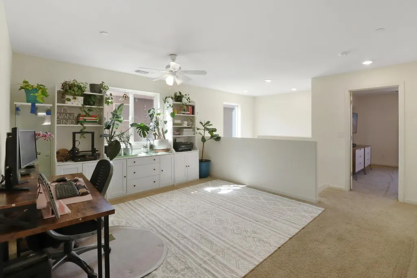
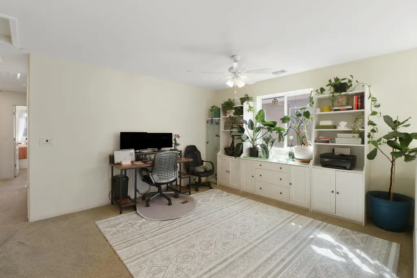
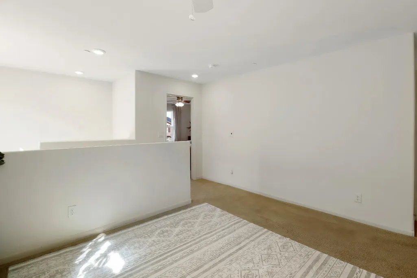
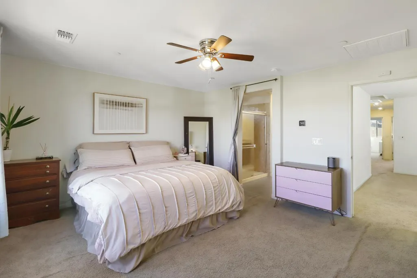
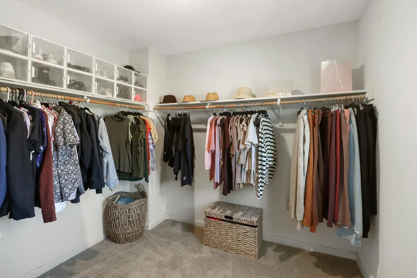
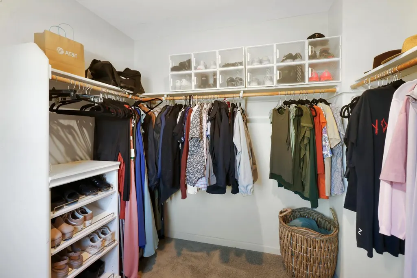
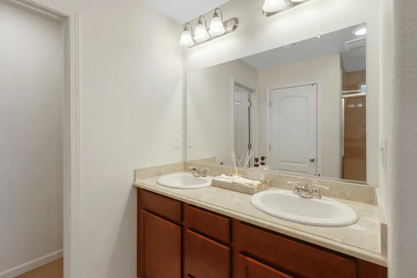
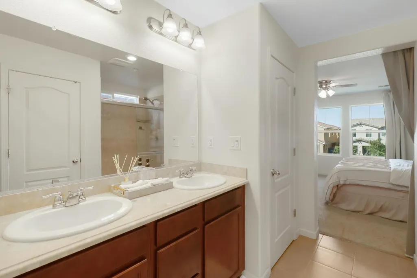
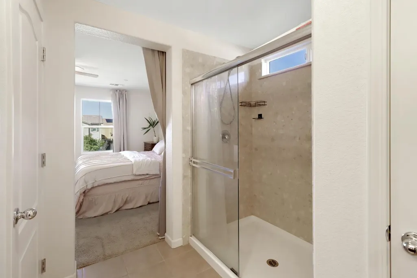
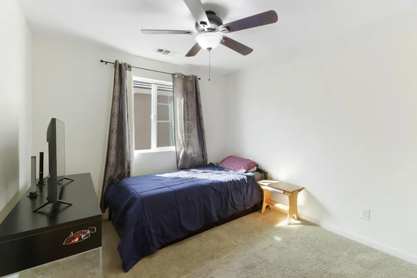
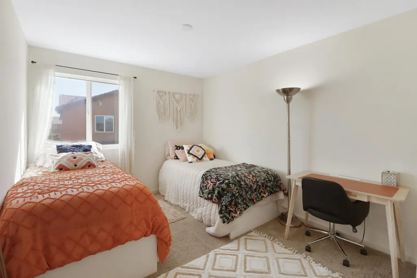
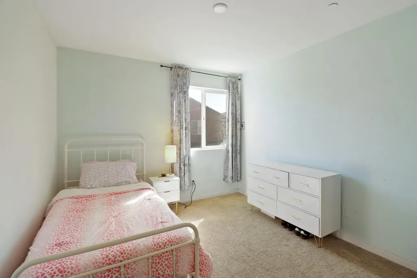
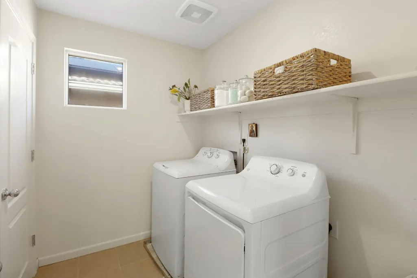
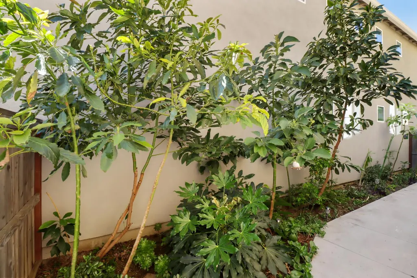
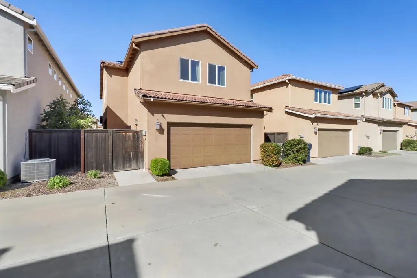
Sun-lit, open-concept four bedroom 2.5 bath home offering seamless sightlines throughout the main level. The spacious kitchen is centered around an ample island with quartz countertops perfect for gathering and everyday living. Upstairs, enjoy a versatile loft ideal for a home office, media room, or play space. The private primary suite is thoughtfully set apart and includes a walk-in closet and an en-suite bath. Additional highlights include an indoor laundry room and leased solar to help reduce utility costs. Low-maintenance living with easy access to I-5 and I-80, plus close proximity to schools and shopping at Natomas Marketplace.
| Price History | |
|---|---|
| 8/18/2026 | Listed $512,000 |
General Features
| Sewer | Public Sewer |
|---|---|
| Heating | Central |
| Cooling | Ceiling Fan(s),Central |
| Utilities | Public,Electric,Sewer In & Connected,Solar,Natural Gas Connected |
| Roof | Tile |
| Appliances | Free Standing Gas Range,Dishwasher,Disposal,Microwave,Plumbed For Ice Maker |
| HOA Fee | 73 |
| Garage Spaces | 2.0 |
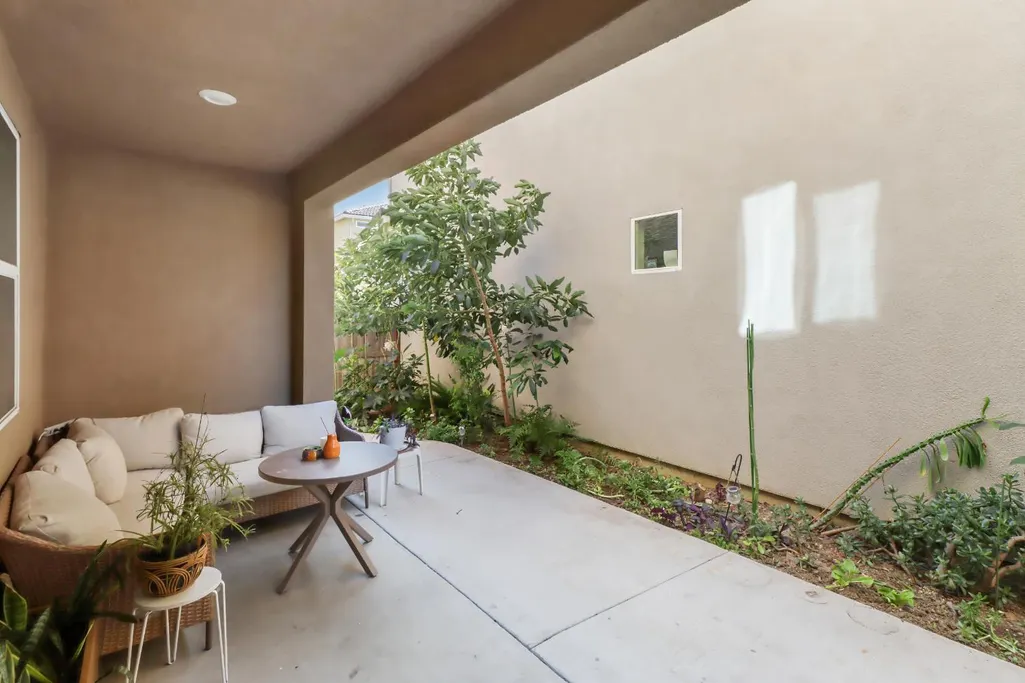
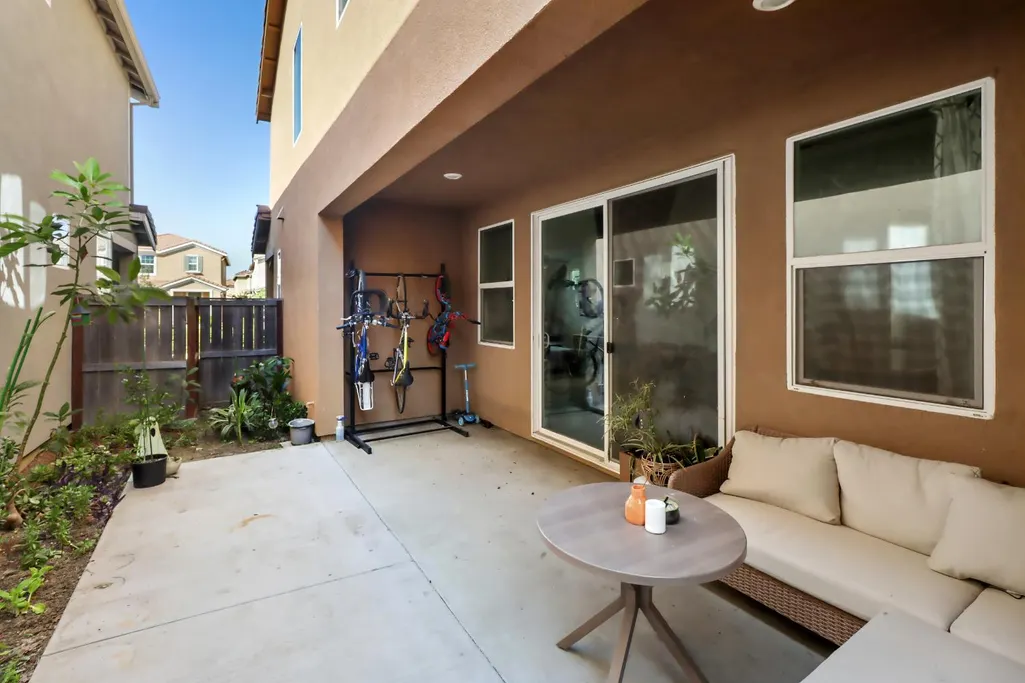
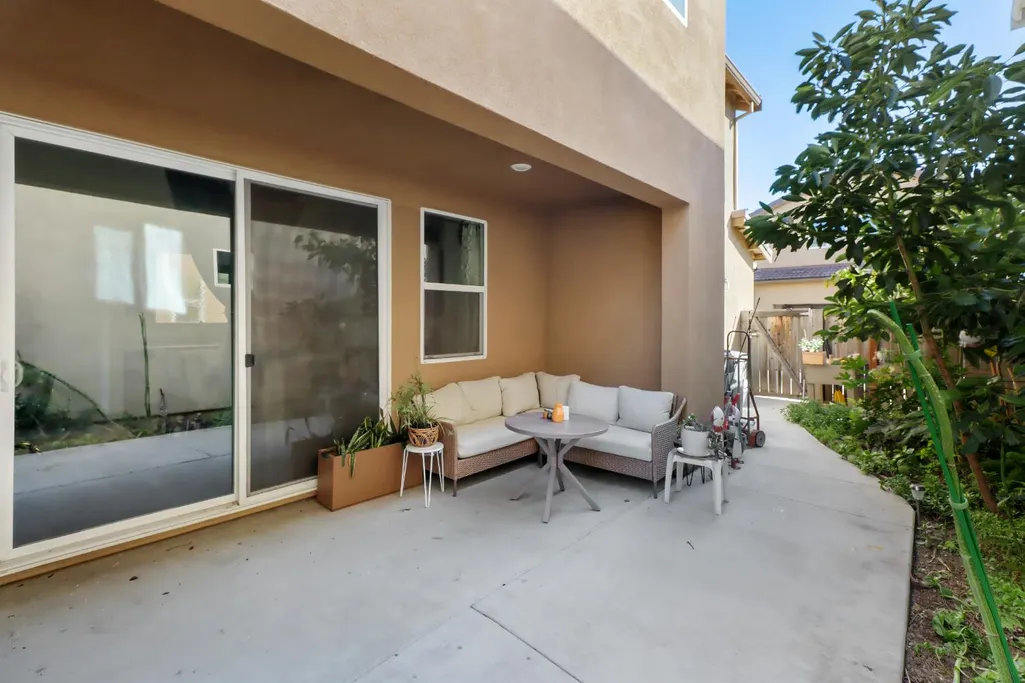
| Patio/Porch Features | Covered Patio |
| Construction Materials | Stucco,Wood |
| Year Built | 2017 |
| Electric | 220 Volts in Laundry |
| Stories Count | 2 |
| Levels | Two |
| Property Subtype | Single Family Residence |
| Assoc Fee Paid Per | Monthly |
| County | Sacramento |
| Property Type | Residential |
| Association Amenities | Other |
| HOA | Yes |
| Energy Efficient | Water Heater |
| Subdivision Name | Hamptons Village 07 |
| Full Baths | 2 |
| Close Price | 0.0 |
| Status | Active |
| Directions | From I-5 North,take Del Paso Exit,left on E Commerce,Right on N Park,Left on Kokomo,Right on Club Center |
| City | Sacramento |
| Senior Community Y/N | No |
| High School District | Natomas Unified |
| Zoning Description | R-1A-P |
| Open Parking Spaces | 0.0 |
| MLS Area | 10835 |
| Lot Size Square Feet | 2705.0 |
| Carport Spaces | 0.0 |
| Home Warranty Y/N | No |
| Builder Name | KB Homes |
| Standard Status | Active |
| Middle/Junior School District | Natomas Unified |
| Elementary School District | Natomas Unified |
| Year Built Source | Assessor Auto-Fill |
Interior Features
| Flooring | Carpet,Laminate,Tile |
|---|---|
| Window Features | Dual Pane Full |
| Laundry Features | Upper Floor,Hookups Only,Inside Room |
| Total Bedrooms | 4 |
| Room Type | Loft,Laundry |
| LivingAreaSource | Assessor Auto-Fill |
| Kitchen Features | Pantry Closet,Quartz Counter,Island |
| Total Baths | 3 |
| 1/2 Baths | 1 |
| Primary Bathroom Features | Shower Stall(s),Double Sinks |
| Living Room Features | Great Room |
| Dining Room Features | Dining/Living Combo |
| Primary Bedroom Features | Walk-In Closet |
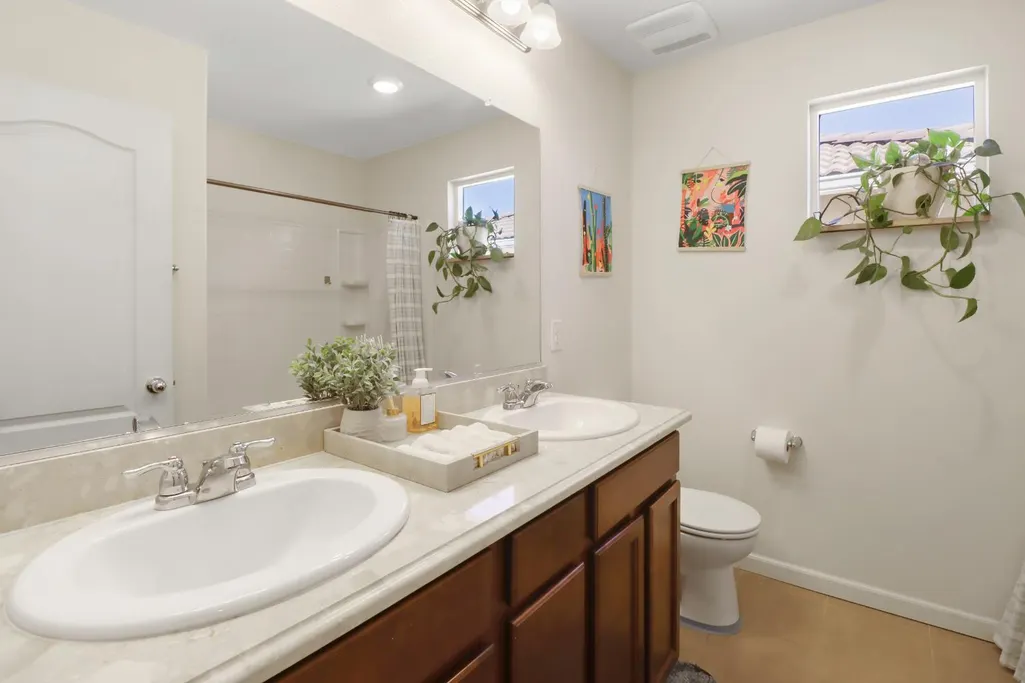
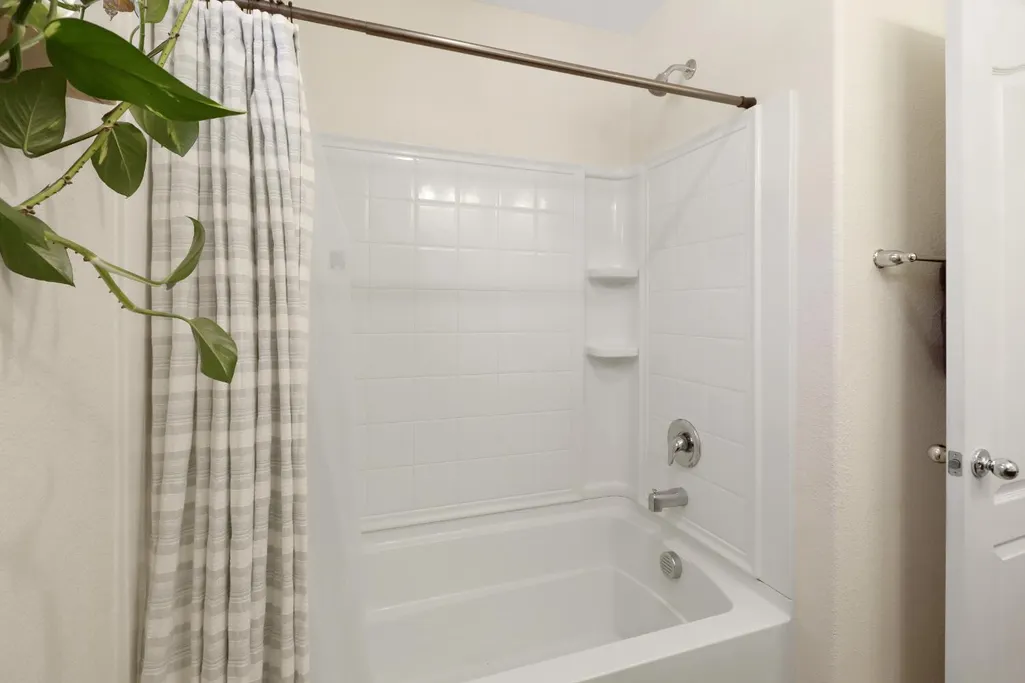
| RoomBathsOtherFeatures | Double Sinks,Tub w/Shower Over |
Exterior Features
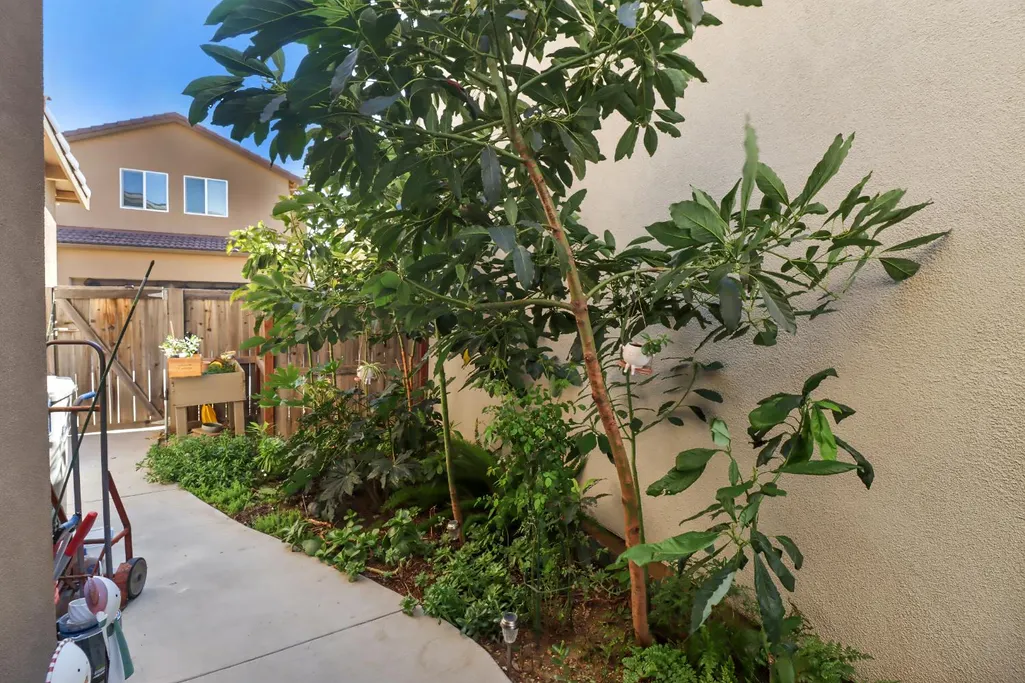
| Fencing | Back Yard,Fenced,See Remarks,Other |
|---|---|
| Parking Features | Attached,Garage Facing Rear |
| Lot Features | Auto Sprinkler Front,Shape Regular,Zero Lot Line |
| Water Source | Public,Water District |
| Total Parking | 0.0 |
| Foundation Details | Slab |
| Spa | No |
| Lot Size Acres | 0.0621 |
| Private Pool | No |
| Lot Size Source | Assessor Auto-Fill |
| Horse Y/N | No |
Amenities
- Foreclosure
- Views
- Short Sale
- New Construction
- Adult 55+
- Lease To Own
- No HOA Fees
- Furnished
- Primary On Main
- Air Conditioning
- Seller Finance
- Green
- Fixer Upper
- Horse
- Golf
- Fireplace
- Deck
- Garage
- Basement
- Pool
Property vs Single Family Average in 95835
Price
Year Built
Visits

 Based on information from California Regional Multiple Listing Service, Inc. as of September 14, 2026 4:29 AM UTC This information is for your personal, non-commercial use and may not be used for any purpose other than to identify prospective properties you may be interested in purchasing. Display of MLS data is usually deemed reliable but is NOT guaranteed accurate by the MLS. Buyers are responsible for verifying the accuracy of all information and should investigate the data themselves or retain appropriate professionals. Information from sources other than the Listing Agent may have been included in the MLS data. Unless otherwise specified in writing, Broker/Agent has not and will not verify any information obtained from other sources. The Broker/Agent providing the information contained herein may or may not have been the Listing and/or Selling Agent.
 © 2026 Fresno Association of REALTORS ®. All rights reserved. The data relating to real estate for sale on this web site comes in part from the Internet Data eXchange (IDX) of the Multiple Listing Service. Real estate listings held by brokerage firms other than Realty Concepts Sierra Foothills are marked with the IDX logo and detailed information about them includes the name of the listing broker and the name of the listing agent.
All data, including all measurements and calculations of
© 2026 Fresno Association of REALTORS ®. All rights reserved. The data relating to real estate for sale on this web site comes in part from the Internet Data eXchange (IDX) of the Multiple Listing Service. Real estate listings held by brokerage firms other than Realty Concepts Sierra Foothills are marked with the IDX logo and detailed information about them includes the name of the listing broker and the name of the listing agent.
All data, including all measurements and calculations of
 Tulare County Association of REALTORS® All information deemed reliable but not guaranteed. All properties are subject to prior sale, change or withdrawal. Neither listing broker(s) or information provider(s) shall be responsible for any typographical errors, misinformation, misprints and shall be held totally harmless. Listing(s) information is provided for consumer's personal, non-commercial use and may not be used for any purpose other than to identify prospective properties consumers may be


 Information deemed reliable, but not guaranteed. Copyright Golden Empire MLS, Inc. 2026 Any use of search facilities of data on the site, other than by a consumer looking to purchase real estate, is prohibited.
