
Open House Sun, Sep 13th 1:00 PM - 4:00 PM - Waterfront - Primary on Main
Address
1018 Commons Drive, Sacramento, CA
Price
$ 699,000
Property Attributes
- MLS#226104247
- TypeSingle Family
- Listing Status Active
- CountySACRAMENTO
- CitySacramento
- AreaSacramento
- NeighborhoodCampus Commons
- Zip95825
- StyleSingle Family Residence
- Year Built1967
- Price$ 699,000
- Bedrooms2
- Full Bathrooms2
- Half Bathrooms0
- Sqr Footage2030
- Lot Size0.08 Acres
Data Source:
MetroList MLS
Property Description
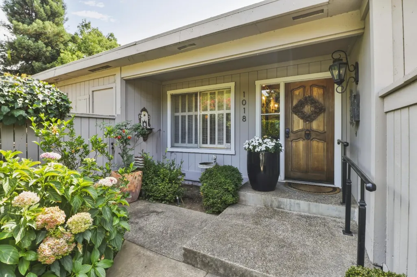
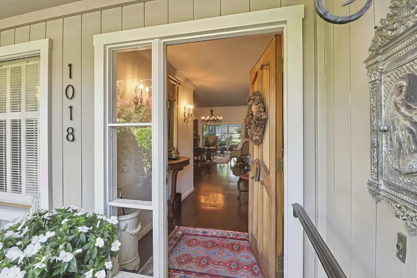
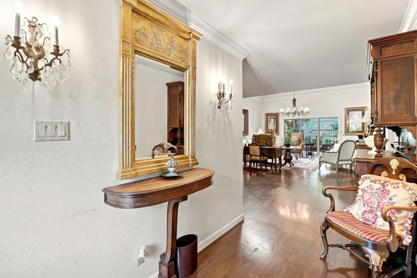
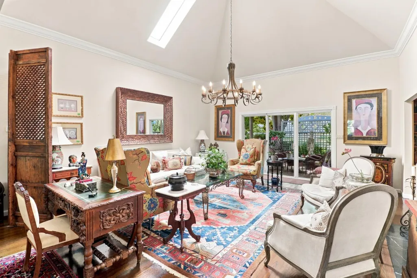
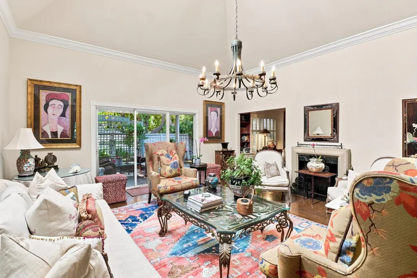
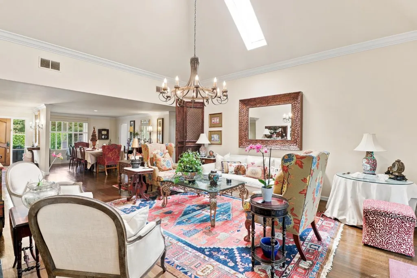
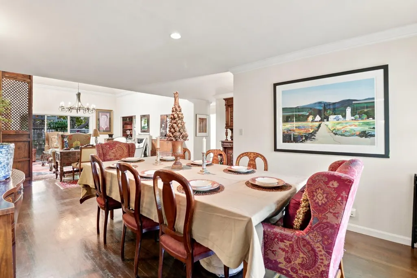
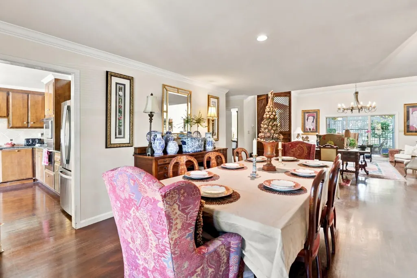
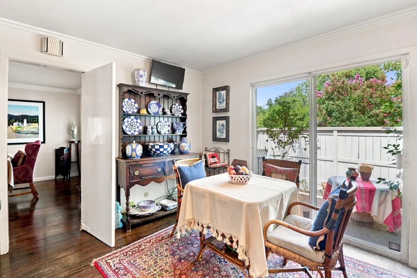
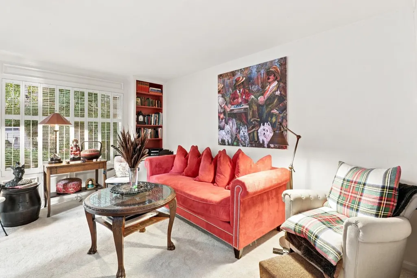
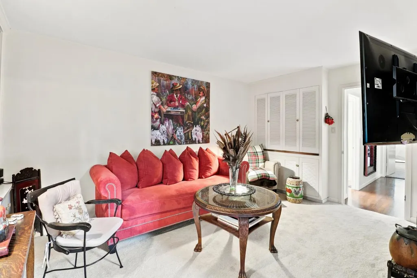
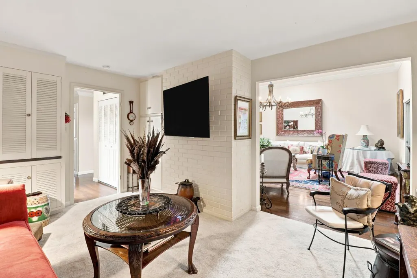
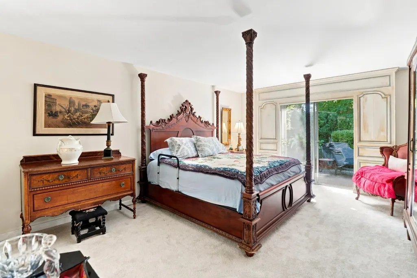
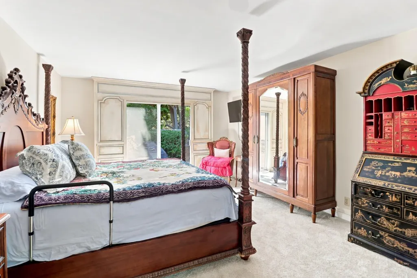
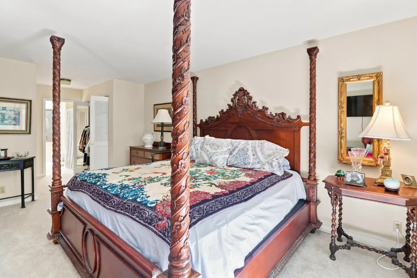
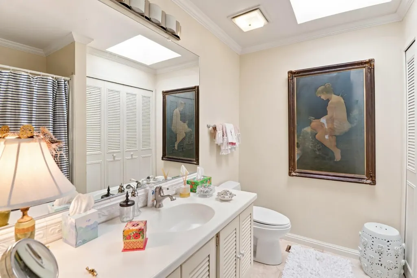
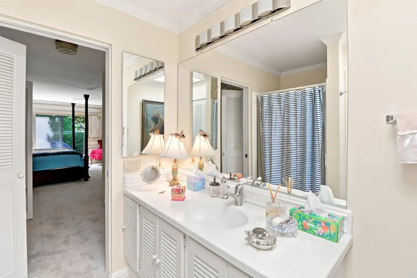
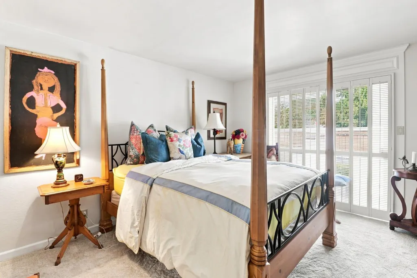
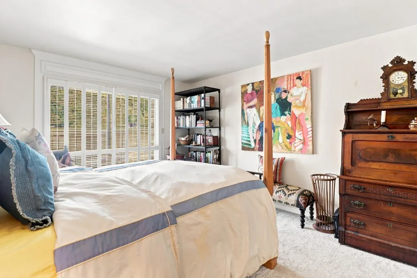
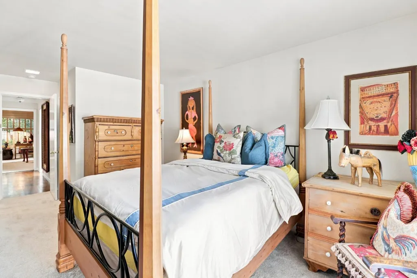
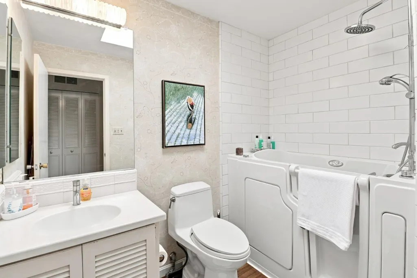
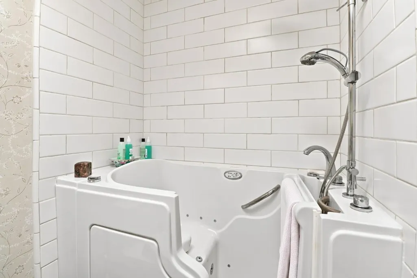
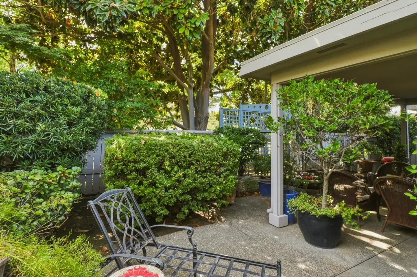
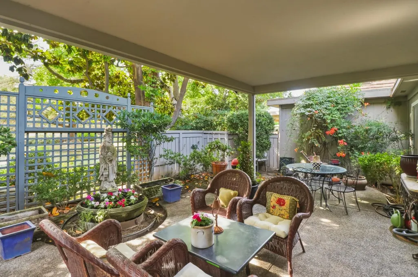
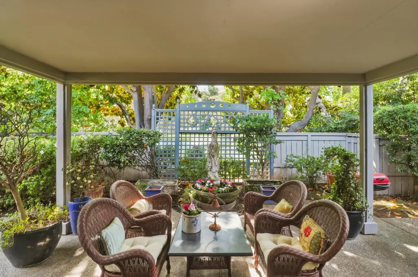
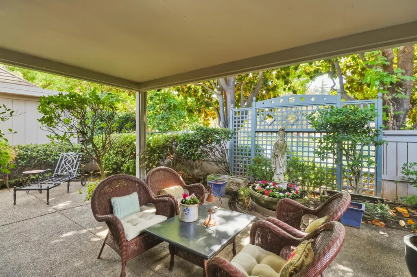
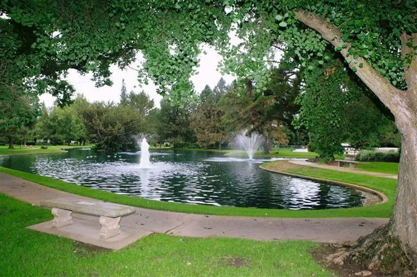
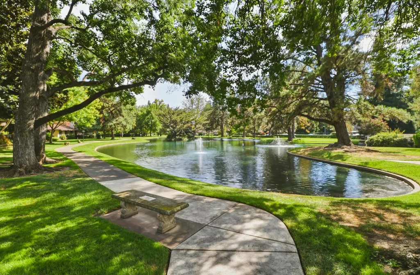
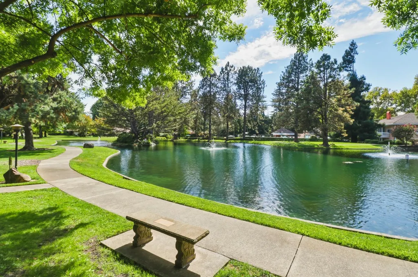
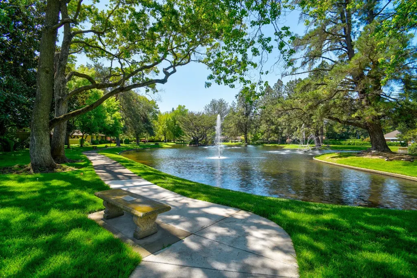
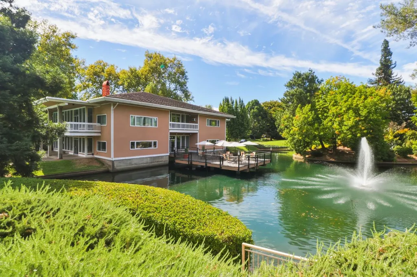
PRIME Lakefront Home --- Single-level with privacy lattice allowing direct view of Campus Common's Upper Lake! and fountains! This beauty with hardwood flooring plus new carpet in primary bedroom as well as second bedroom and den will delight the most sophisticated buyer! The spacious living room has a skylight bringing beautiful light rays throughout the entire open space. Second bedroom is next to the second bath, which boosts a beautiful walk-in bathtub for those relaxing evenings!
| Price History | |
|---|---|
| 8/25/2026 | Listed $699,000 |
General Features
| Sewer | Public Sewer |
|---|---|
| Heating | Central,Gas |
| Cooling | Central |
| Utilities | Natural Gas Connected |
| Roof | Shingle,Flat |
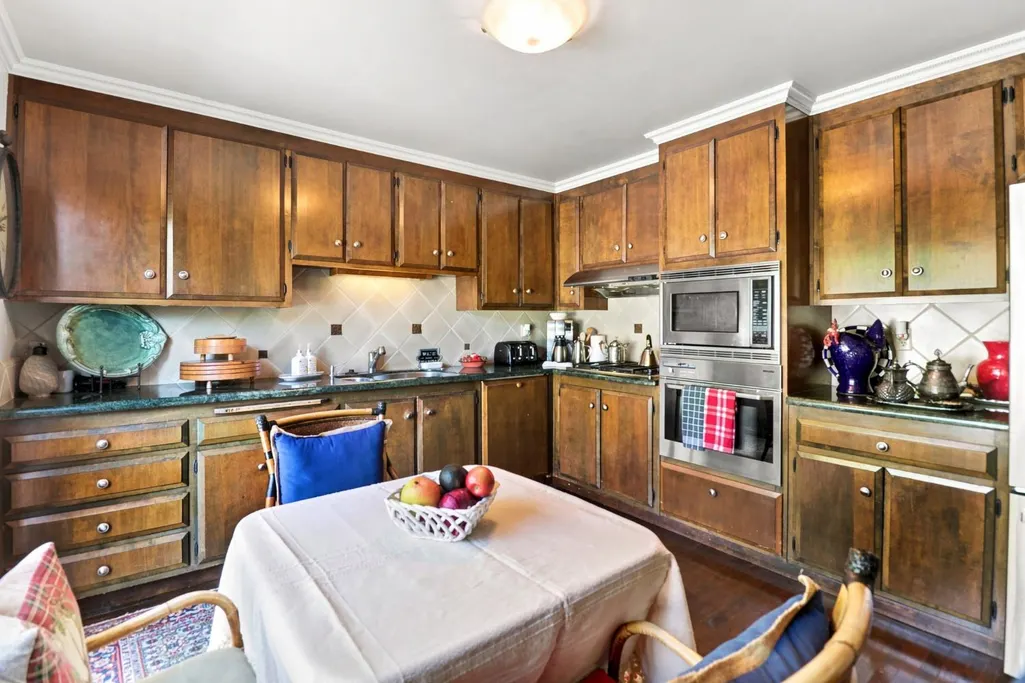
| Appliances | Built-In Electric Oven,Built-In Gas Range |
| HOA Fee | 631 |
| Garage Spaces | 0.0 |
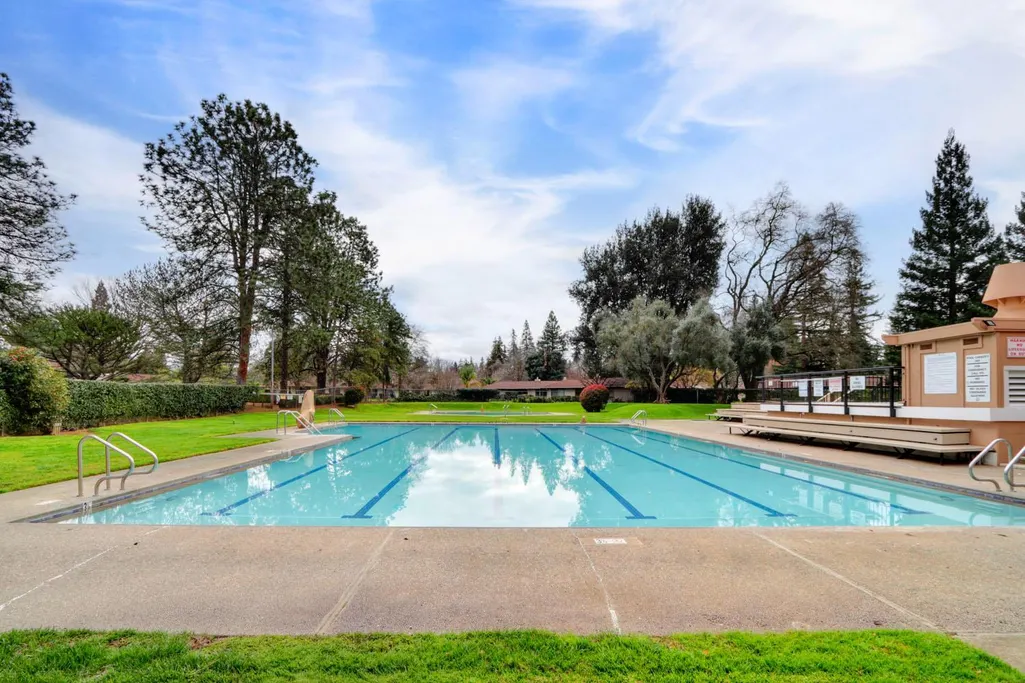
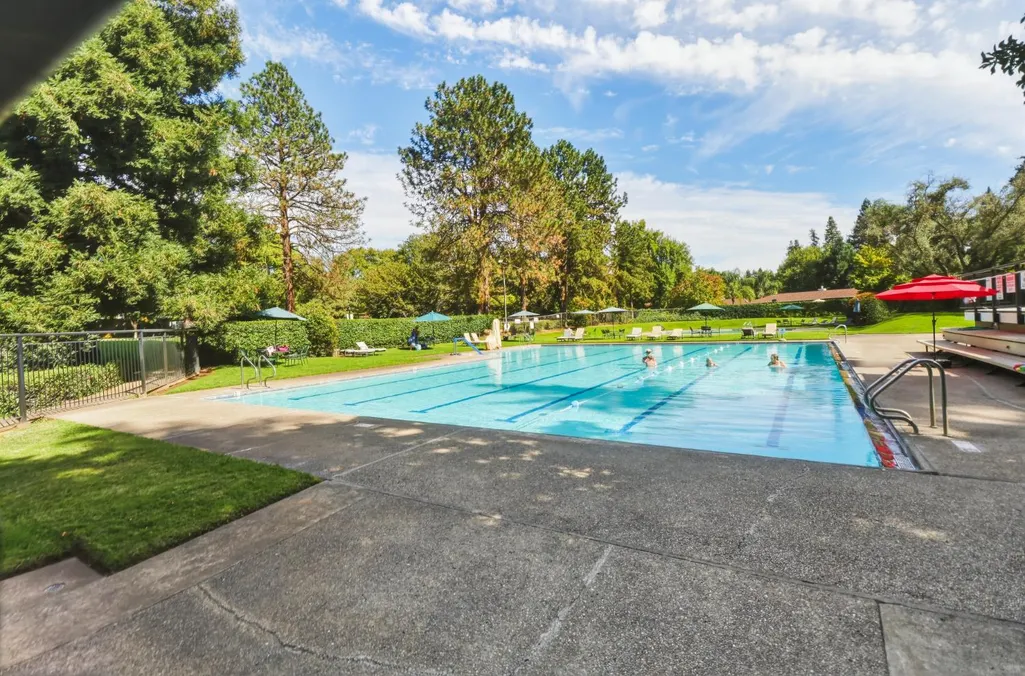
| Association Fee Includes | Insurance,MaintenanceGrounds,Pool |
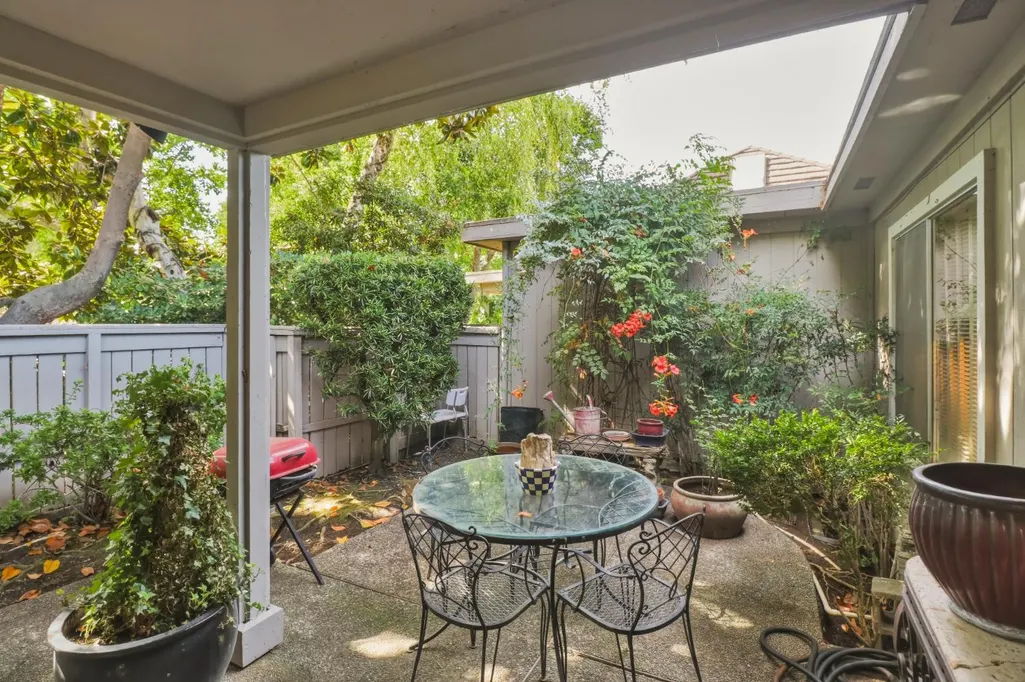
| Patio/Porch Features | Front Porch,Back Porch |
| Pool Features | Common Facility |
| Construction Materials | Frame,Wood |
| Pets Allowed | Yes |
| Year Built | 1967 |
| Electric | 220 Volts in Laundry |
| Stories Count | 1 |
| Levels | One |
| Property Subtype | Single Family Residence |
| Assoc Fee Paid Per | Monthly |
| County | Sacramento |
| Property Type | Residential |
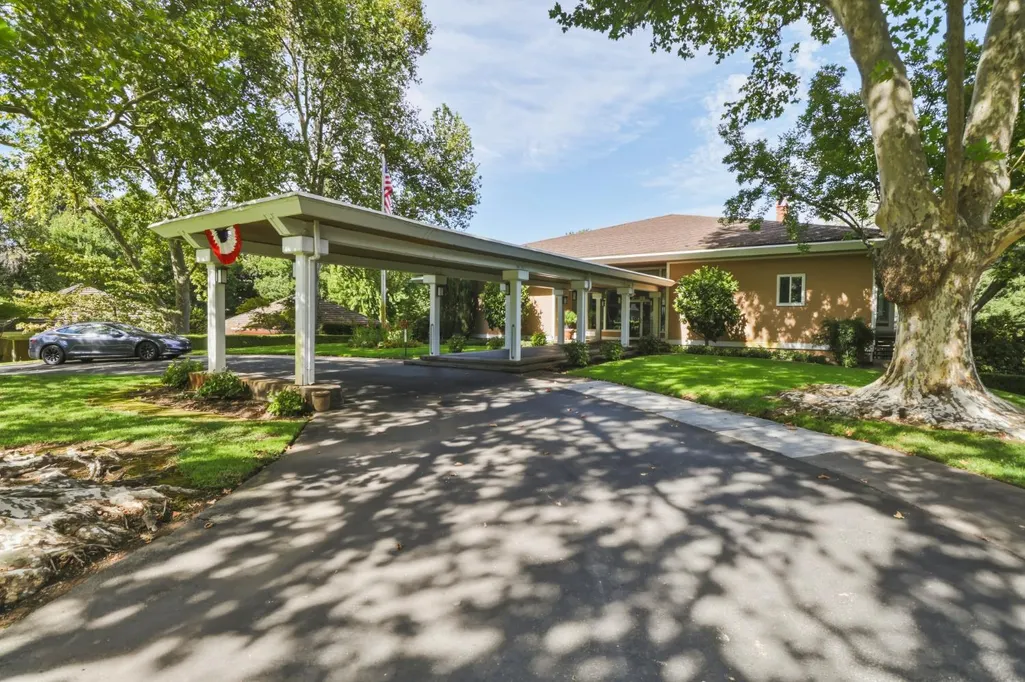
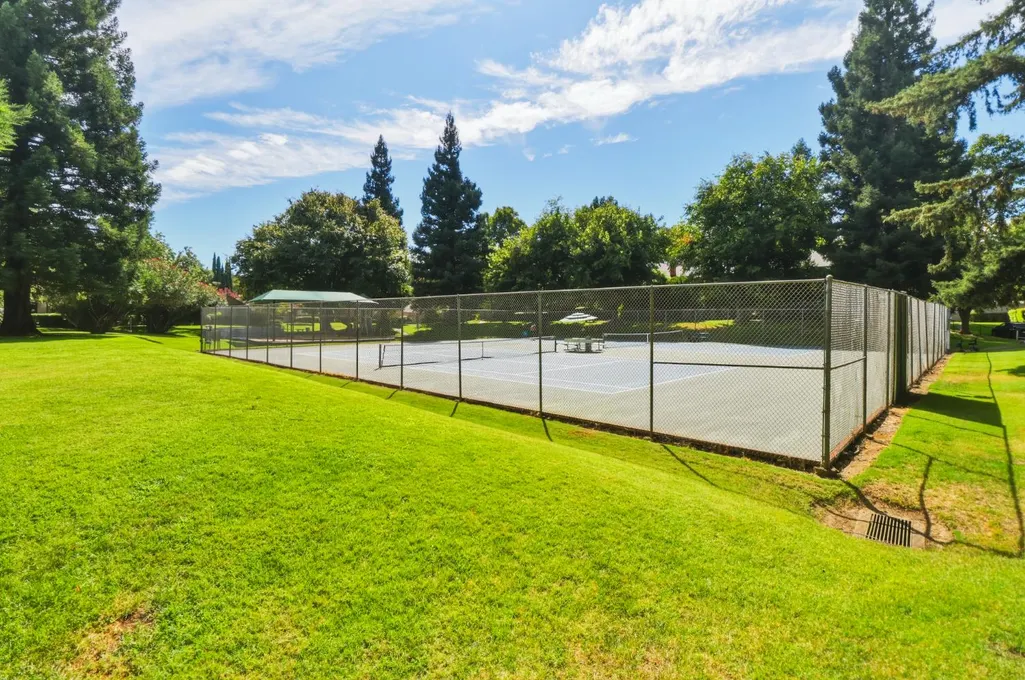
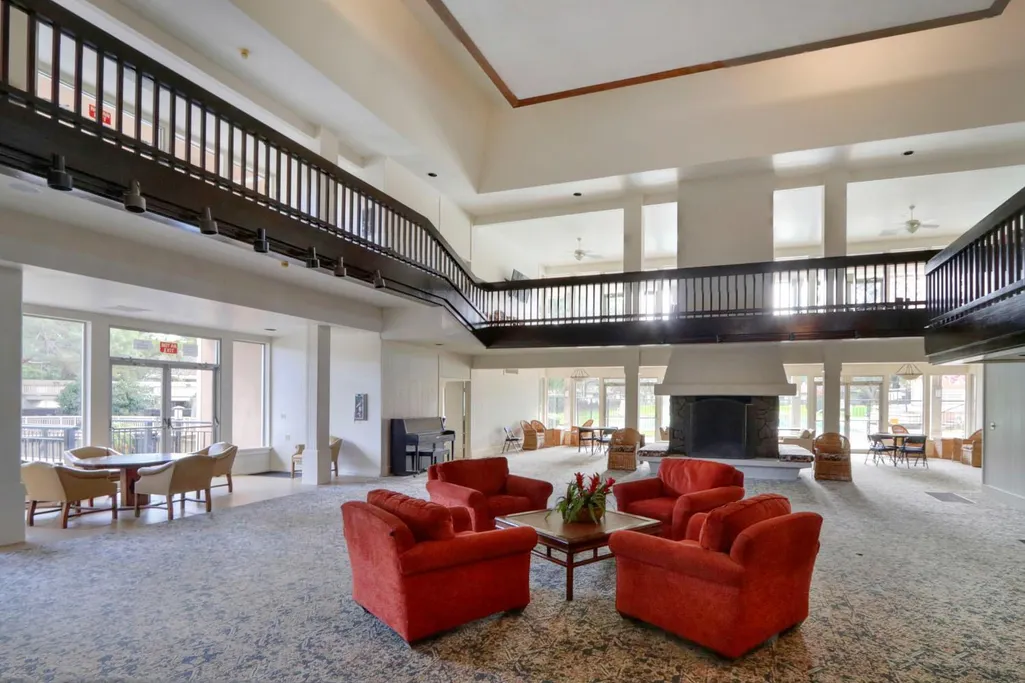
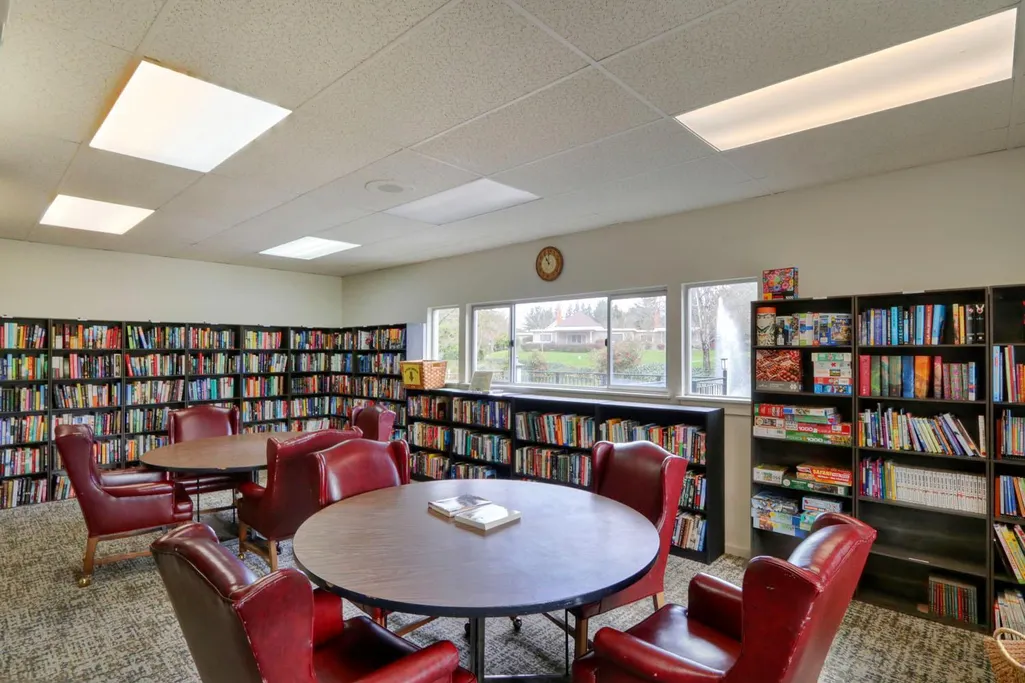
| Association Amenities | Playground,Pool,Clubhouse,Rec Room w/Fireplace,Recreation Facilities,Exercise Room,Spa/Hot Tub,Tennis Courts,Greenbelt |
| HOA | Yes |
| Subdivision Name | Campus Commons |
| Facing Direction | East |
| Other Structures | Storage |
| Total Rooms | 6 |
| Full Baths | 2 |
| Close Price | 0.0 |
| Status | Active |
| Directions | American River Drive directly across Howe Avenue to Commons Drive. Go straight around two carport areas and park directly in front of 1018 Commons. |
| City | Sacramento |
| Senior Community Y/N | No |
| High School District | San Juan Unified |
| Zoning Description | R-1-PU |
| Open Parking Spaces | 1.0 |
| MLS Area | 10825 |
| Lot Size Square Feet | 3485.0 |
| Carport Spaces | 1.0 |
| Spa Features | Spa/Hot Tub Built-In |
| Home Warranty Y/N | No |
| Standard Status | Active |
| Middle/Junior School District | San Juan Unified |
| Elementary School District | San Juan Unified |
| Year Built Source | Appraiser |
Interior Features
| Flooring | Wood,Other |
|---|---|
| Total Fireplaces | 1 |
| Fireplace Features | Brick,Living Room |
| Laundry Features | Cabinets,Washer Included,Inside Room |
| Total Bedrooms | 2 |
| LivingAreaSource | Assessor Agent-Fill |
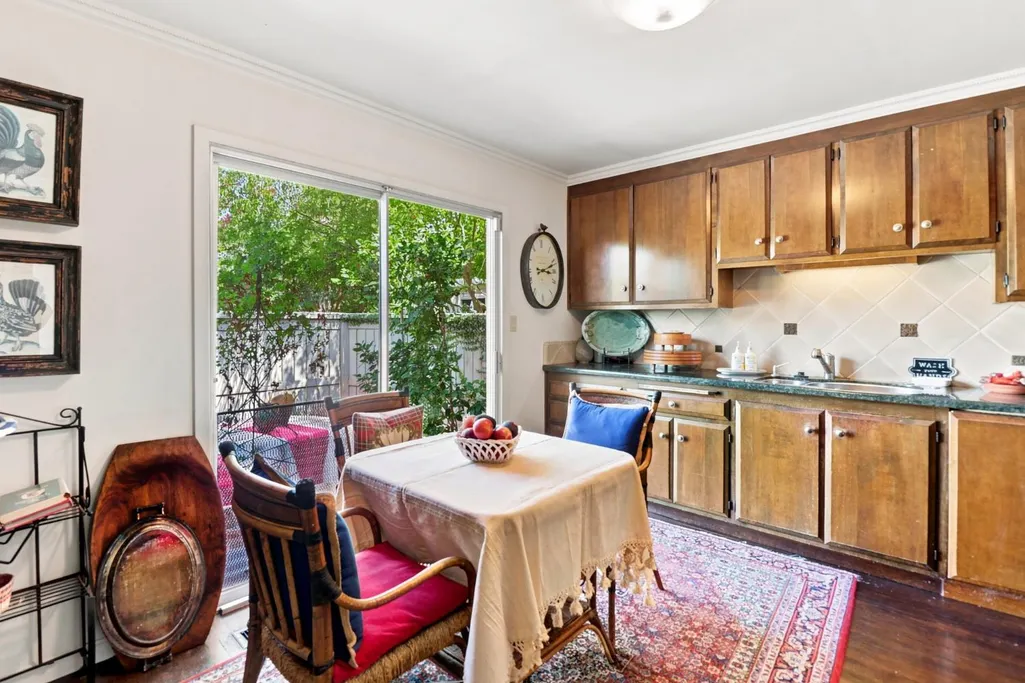
| Kitchen Features | Breakfast Room |
| Total Baths | 2 |
| Primary Bathroom Features | Shower Stall(s) |
| Living Room Features | Cathedral/Vaulted,Skylight(s) |
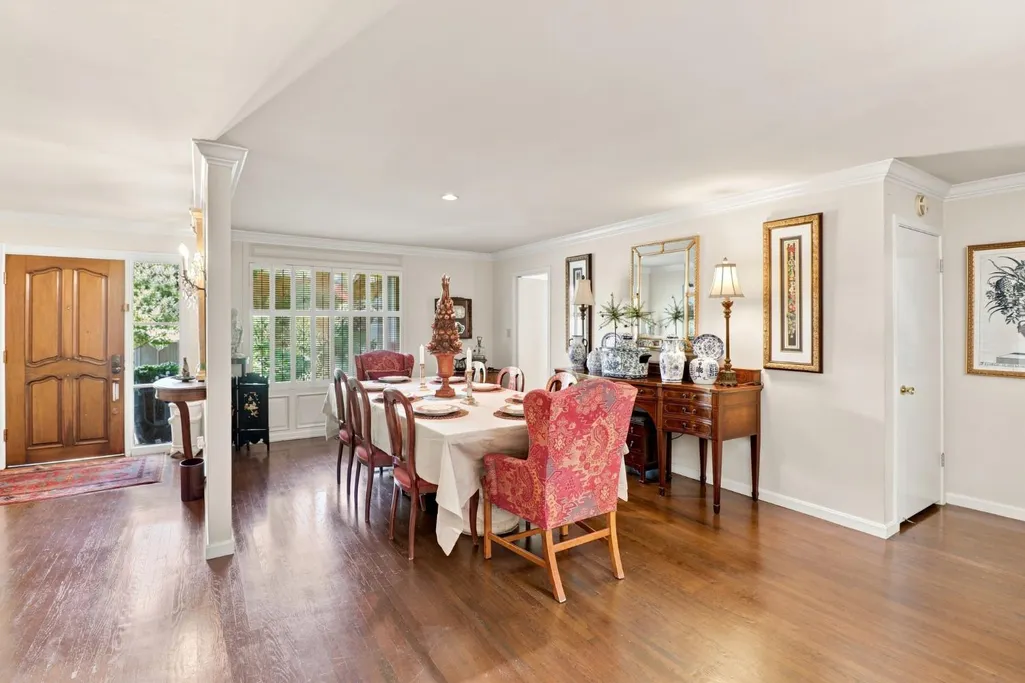
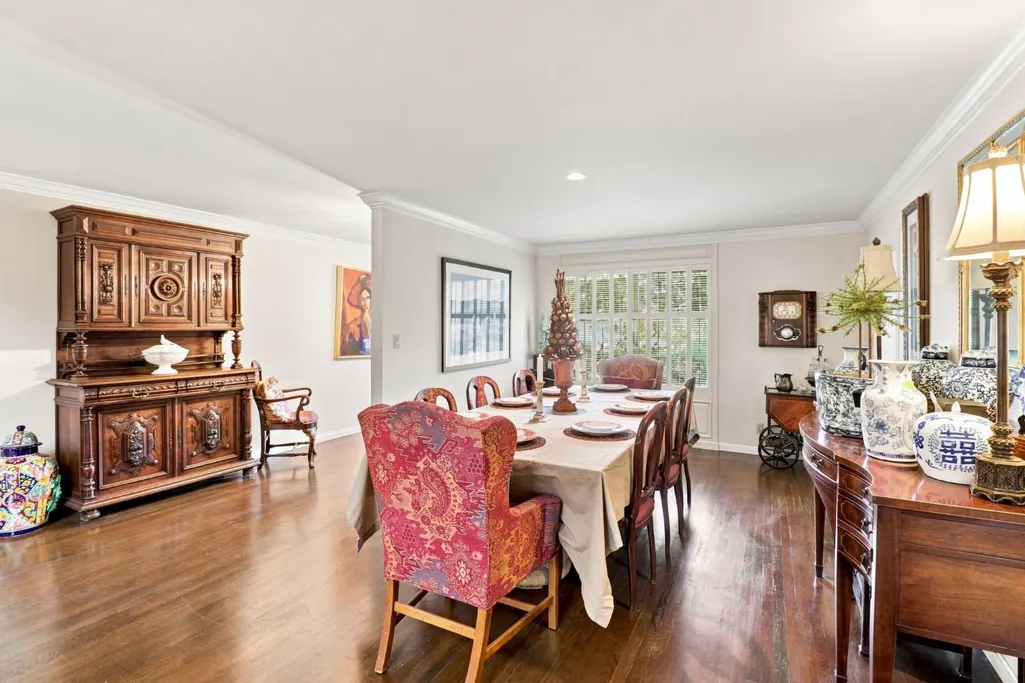
| Dining Room Features | Dining/Living Combo |
| Primary Bedroom Features | Sitting Area |
| RoomBathsOtherFeatures | Shower Stall(s) |
Exterior Features
| Fencing | Back Yard |
|---|---|
| Parking Features | See Remarks |
| Lot Features | Street Lights,Low Maintenance |
| Water Source | Meter on Site |
| Total Parking | 0.0 |
| Foundation Details | Raised |
| Spa | Yes |
| Lot Size Acres | 0.08 |
| Private Pool | Yes |
| Lot Size Source | Assessor Agent-Fill |
| Horse Y/N | No |
Amenities
- Foreclosure
- Views
- Short Sale
- New Construction
- Adult 55+
- Lease To Own
- No HOA Fees
- Furnished
- Primary On Main
- Air Conditioning
- Seller Finance
- Green
- Fixer Upper
- Horse
- Golf
- Fireplace
- Deck
- Garage
- Basement
- Pool
Property vs Single Family Average in 95825
Price
Year Built
Visits

 Based on information from California Regional Multiple Listing Service, Inc. as of September 13, 2026 9:28 AM UTC This information is for your personal, non-commercial use and may not be used for any purpose other than to identify prospective properties you may be interested in purchasing. Display of MLS data is usually deemed reliable but is NOT guaranteed accurate by the MLS. Buyers are responsible for verifying the accuracy of all information and should investigate the data themselves or retain appropriate professionals. Information from sources other than the Listing Agent may have been included in the MLS data. Unless otherwise specified in writing, Broker/Agent has not and will not verify any information obtained from other sources. The Broker/Agent providing the information contained herein may or may not have been the Listing and/or Selling Agent.
 © 2026 Fresno Association of REALTORS ®. All rights reserved. The data relating to real estate for sale on this web site comes in part from the Internet Data eXchange (IDX) of the Multiple Listing Service. Real estate listings held by brokerage firms other than Realty Concepts Sierra Foothills are marked with the IDX logo and detailed information about them includes the name of the listing broker and the name of the listing agent.
All data, including all measurements and calculations of
© 2026 Fresno Association of REALTORS ®. All rights reserved. The data relating to real estate for sale on this web site comes in part from the Internet Data eXchange (IDX) of the Multiple Listing Service. Real estate listings held by brokerage firms other than Realty Concepts Sierra Foothills are marked with the IDX logo and detailed information about them includes the name of the listing broker and the name of the listing agent.
All data, including all measurements and calculations of
 Tulare County Association of REALTORS® All information deemed reliable but not guaranteed. All properties are subject to prior sale, change or withdrawal. Neither listing broker(s) or information provider(s) shall be responsible for any typographical errors, misinformation, misprints and shall be held totally harmless. Listing(s) information is provided for consumer's personal, non-commercial use and may not be used for any purpose other than to identify prospective properties consumers may be


 Information deemed reliable, but not guaranteed. Copyright Golden Empire MLS, Inc. 2026 Any use of search facilities of data on the site, other than by a consumer looking to purchase real estate, is prohibited.
